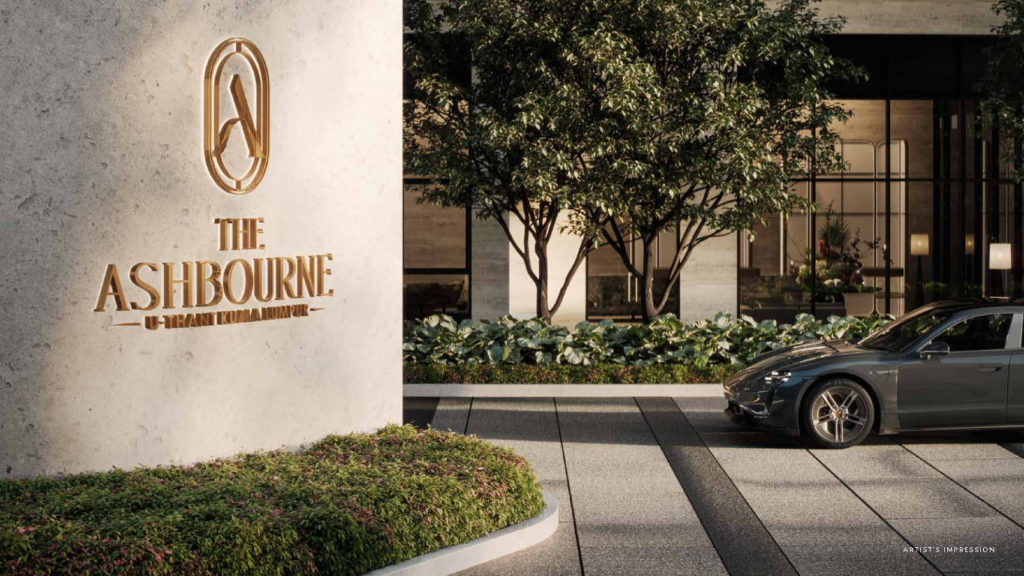

The Ashbourne @ U-Thant, Jalan Ampang
Jln Ampang, Taman U Thant, Kuala Lumpur, Wilayah Persekutuan Kuala Lumpur, MalaysiaBasics
- 🏢 Property Type: Condominium / Apartment
- 👷♀️Developer: Paramount Property
- 📜Tenure: Freehold
- 📐Land Size (sf): 3.76 acres
- 📐Built-up (sf): 1491
- 🛏️Bedrooms: 3
- 🛁Bathrooms: 2
- 🧱Status: Under Construction
Developer Package
- 💵Booking Fees: RM5,000
- 🎁Package: Free SPA Legal Fee, Free Loan Legal Fee, Free Loan Stamp Duty
Description
-
Description:
The Ashbourne is a freehold serviced residence by Paramount Property in U-Thant, along Kuala Lumpur’s established Embassy Row. Selling prices start from RM2,081,000 before rebates, with residences ranging from 1,491 to 2,661 sq ft. Private lift lobbies, spacious layouts and a central Kuala Lumpur location make this a project to consider for buyers seeking a larger city home.
The development offers a choice of three- and four-bedroom residences, with selected layouts including a study, utility rooms or a separate family area. Buyers can compare the different configurations according to household size, parking requirements and preferred orientation.
The Ashbourne Project Overview
- Developer brand: Paramount Property.
- Legal developer: Meridian Kuasa Sdn Bhd.
- Location: Lot 20009, Jalan Ampang, Taman U-Thant, Kuala Lumpur.
- Property type: Serviced residences.
- Tenure: Freehold.
- Development land area: Approximately 3.76 acres.
- Total residences: 458 units across two towers.
- Tower A: 198 units.
- Tower B: 260 units.
- Building height: 41 storeys.
- Built-up range: Approximately 1,491–2,661 sq ft.
- Parking: Two to six car parks, depending on the selected unit.
The Ashbourne Price and Floor Plans
The following starting prices are taken from the supplied sales kit and are stated before rebates. The final quotation depends on the available unit, floor, orientation and applicable written sales package.
Type Built-up Layout Bathrooms A 1,491 sq ft 3 bedrooms 2 A1 1,538 sq ft 3 bedrooms 2 A2 1,652 sq ft 3 bedrooms 2 A3 1,607 sq ft 3 bedrooms 2 B 1,747 sq ft 3 bedrooms + study 3 C 2,273 sq ft 3 bedrooms + 2 utility rooms 5 C1 2,273 sq ft 3 bedrooms + 2 utility rooms 5 D 2,661 sq ft 4 bedrooms + family area + utility room 5 The A-series layouts provide three bedrooms and two bathrooms, with sizes ranging from 1,491 to 1,652 sq ft. Type B adds a dedicated study and a third bathroom. Types C and C1 offer larger household spaces with two utility rooms, while Type D includes four bedrooms and a separate family area.
Parking allocations also differ. Types A, A1 and A2 are listed with two to three car parks, while Type A3 has three. Types B, C and C1 are listed with three to four car parks, and Type D has four to six. Confirm the exact bays assigned to the selected residence before purchase.
Private Lift Lobbies and Home Inclusions
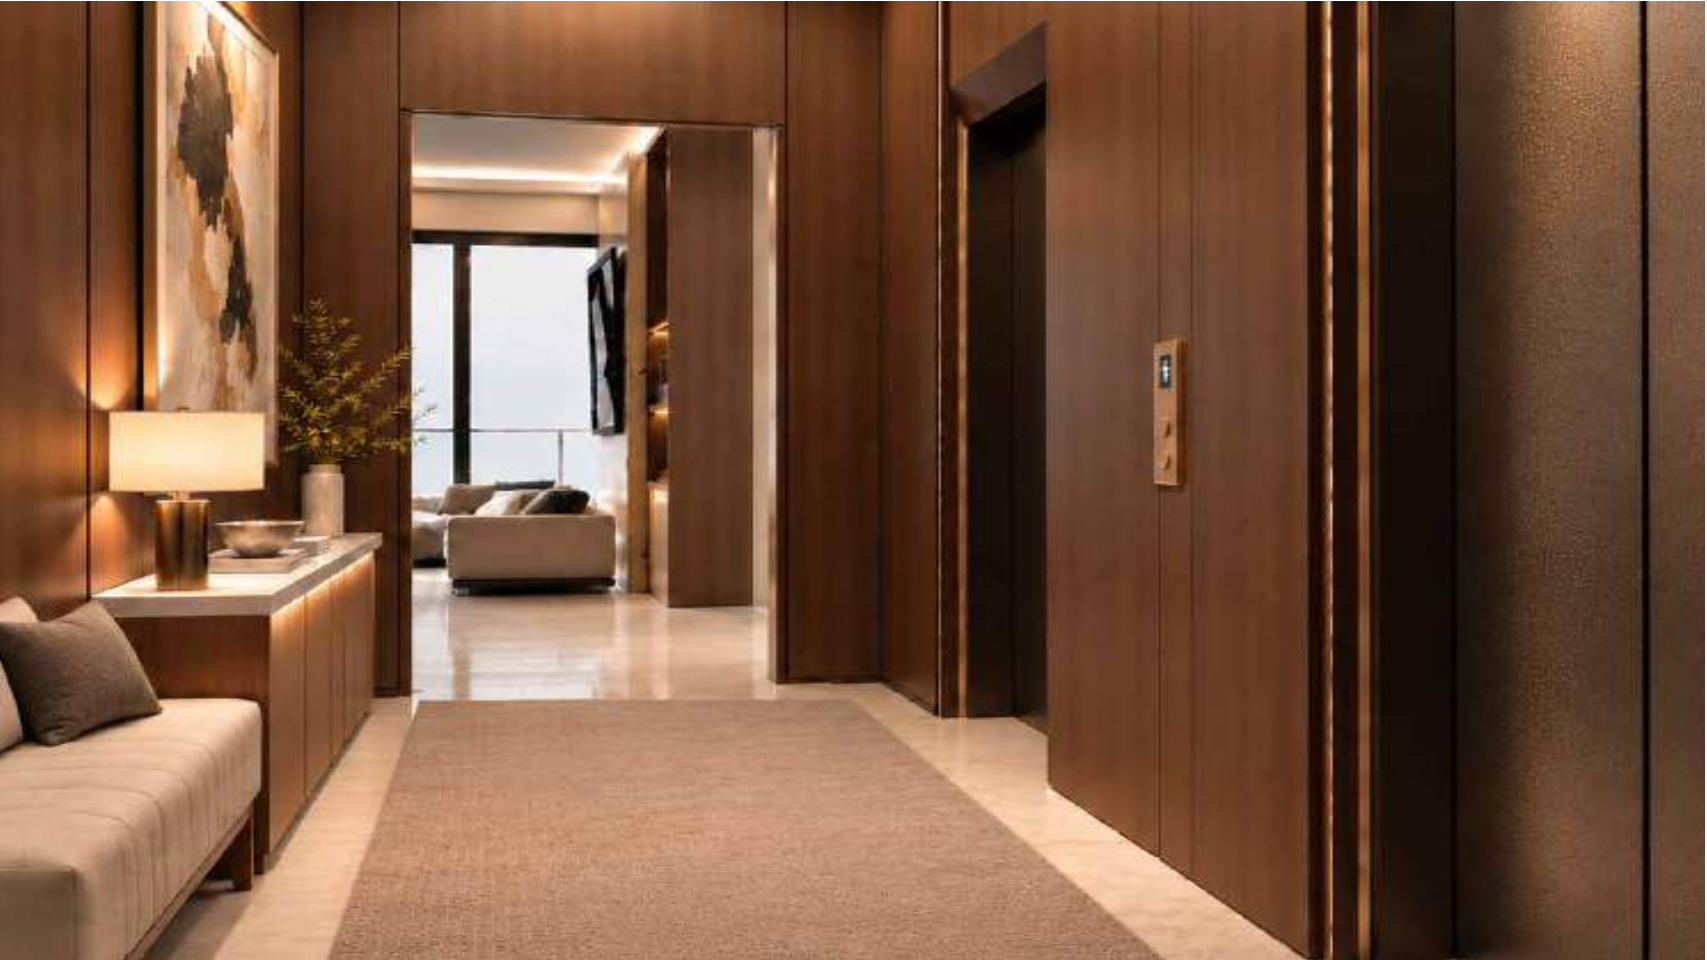
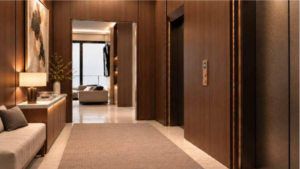
A key feature of The Ashbourne is its private lift lobby arrangement. The sales kit describes two private lifts serving two units per floor within the relevant lift grouping. This arrangement should be distinguished from the total number of homes across the entire tower floor.
The supplied home specifications include kitchen cabinetry, selected kitchen appliances, inverter air-conditioning units in designated areas, water heaters and digital locksets. The appliance schedule includes a cooking hood and hob, refrigerator and dishwasher, with brands or equivalent products specified by the developer.
Buyers should refer to the contractual specifications for their selected layout. Show-home furniture, decorative finishes and other interior styling should be checked separately rather than assumed to form part of the standard purchase.
Facilities for Leisure, Fitness and Family Time
The planned facilities support different daily routines, from exercise and outdoor recreation to working, entertaining and relaxing. The facility plans include swimming and leisure areas, a gymnasium, yoga spaces, a club lounge and landscaped outdoor areas.
Sports facilities include a tennis court, half basketball court and a multipurpose hall planned for badminton and pickleball. Children’s play areas, BBQ spaces and social areas provide additional places for residents to gather. EV charging bays and bicycle parking are also identified in the facility plans.
U-Thant Location and Connectivity
The Ashbourne is located in U-Thant along Jalan Ampang, within Kuala Lumpur’s established Embassy Row neighbourhood. Its setting gives buyers access to city destinations while placing the development within an area known for diplomatic residences and mature residential streets.
KLCC, the Tun Razak Exchange, shopping destinations, healthcare institutions and international schools are among the surrounding destinations identified in the sales material. Road connections include AKLEH, DUKE and MRR2, alongside access to nearby rail stations.
Distances stated in the sales kit are based on driving routes. They should not be interpreted as walking distances or guaranteed travel times. Buyers are encouraged to check their own journeys to work, schools and public transport using current navigation information.
The Ashbourne Early Bird Package
According to the supplied sales announcement, bookings open on 2 November 2026 at 10:00 am on a first-come, first-served basis. The announced booking amount is RM5,000. Contact MC Tan for the official booking procedure and verified payment instructions.
The package also lists free SPA legal fees and disbursements, together with free loan legal fees and loan stamp duty. MOT exemption is not stated in the supplied announcement. Confirm excluded costs and the amount payable upon SPA signing in the written offer.
Frequently Asked Questions
Is The Ashbourne freehold?
Yes. The supplied sales kit and Paramount’s official project information identify the development as freehold.
What is the starting price?
The sales kit lists prices from RM2,081,000 before rebates for Type A. Nett prices depend on the selected unit and applicable sales package.
What sizes are available?
The listed layouts range from approximately 1,491 to 2,661 sq ft, with three- and four-bedroom options.
How can I obtain the latest floor plans?
Contact MC Tan for the latest floor plans, available units, parking allocation and written price quotation.
Enquire About The Ashbourne
Compare the available layouts, orientations and total purchase costs to find a home that suits your requirements. Contact MC Tan to request current availability and arrange a project presentation.
You can also explore more new property launches in Malaysia or visit Paramount Property’s official The Ashbourne page for general project information.
Information is based on the supplied sales kit and announcement. Prices, incentives, availability, specifications and booking arrangements are subject to confirmation and the relevant written documents. The stated early bird package requires SPA signing by 31 December 2026.
The Ashbourne|吉隆坡 U-Thant 使馆区永久地契住宅
The Ashbourne 是 Paramount Property 在吉隆坡 U-Thant 使馆区推出的永久地契服务式住宅。项目位于 Jalan Ampang,提供约 1,491–2,661 平方英尺的宽敞户型,配备私人电梯厅,适合重视居住空间与私密性的家庭。
售价从 RM2,081,000 起,未扣除适用优惠。具体价格取决于楼层、朝向、户型和可售单位。欢迎联系 MC Tan,索取最新报价、中文项目介绍及户型图。
项目基本资料
- 发展商品牌:Paramount Property。
- 项目地点:Jalan Ampang,Taman U-Thant,吉隆坡。
- 地契:永久地契 Freehold。
- 物业类型:服务式住宅。
- 项目规模:两座住宅楼,共 458 户。
- 建筑面积:约 1,491–2,661 平方英尺。
- 户型:三房及四房,部分户型另设书房、家庭厅或辅助空间。
- 停车位:每户约 2–6 个,按具体单位分配。
户型与起价
- Type A:1,491 平方英尺,三房两浴,售价从 RM2,081,000 起。
- Type A1:1,538 平方英尺,三房两浴,售价从 RM2,146,000 起。
- Type A2:1,652 平方英尺,三房两浴,售价从 RM2,304,000 起。
- Type A3:1,607 平方英尺,三房两浴,售价从 RM2,194,000 起。
- Type B:1,747 平方英尺,三房加书房、三浴,售价从 RM2,546,000 起。
- Type C:2,273 平方英尺,三房加两个辅助房、五浴,售价从 RM3,297,000 起。
- Type C1:2,273 平方英尺,三房加两个辅助房、五浴,售价从 RM3,411,000 起。
- Type D:2,661 平方英尺,四房加家庭厅及辅助房、五浴,售价从 RM3,979,000 起。
以上为销售资料中的折扣前起价。书房及辅助房不作为正式卧室计算;户型、车位与交付配备以所选单位的正式文件为准。
私人电梯厅与生活配套
The Ashbourne 的主要特点之一是私人电梯厅设计。项目销售资料注明,相关电梯组由两部私人电梯服务每层两户;这不代表整座楼每层只有两户。
规划设施包括泳池、健身房、瑜伽空间、住户会所、网球场、羽毛球及匹克球活动空间、儿童游乐区和景观休闲区域,让住户兼顾运动、家庭活动与日常休息。
U-Thant 地点与周边生活
项目位于吉隆坡成熟的 U-Thant 使馆区,可前往 KLCC、TRX 商业区及周边购物、医疗和教育设施。对于考虑在吉隆坡自住或作为第二居所的买家,可以结合工作地点、孩子学校和日常出行路线比较单位。
交通距离应按实际路线核对,不能将销售资料中的驾车距离理解为步行距离或固定通勤时间。
中国买家咨询
如果你正在寻找吉隆坡永久地契住宅,欢迎联系 MC Tan,获取 The Ashbourne 最新可售单位、详细报价、户型图和看房安排。
海外买家请另外确认适用的购买资格、可购单位、税费及贷款条件。购房与居留申请属于不同事项,购买住宅不代表自动取得马来西亚居留资格。
资料根据项目销售手册整理。价格、优惠、设施、交付规格及可售情况可能调整,以发展商最新书面文件及买卖合约为准。
Show all description