
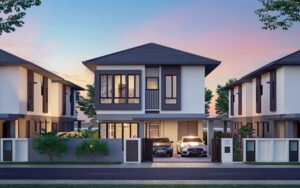
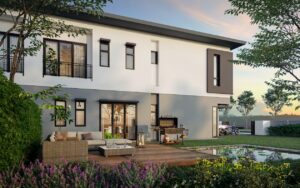
Ambrosia 1 – Setia Bayuemas, Klang
Ambrosia I, Setia Bayuemas, Kota Bayuemas, Klang, Selangor, MalaysiaBasics
- 🏢 Property Type: Semi-D
- 👷♀️Developer: S P Setia – I&P Kota Bayuemas Sdn. Bhd.
- 📜Tenure: Freehold
- 📐Land Size (sf): 50 ft × 70 ft
- 📐Built-up (sf): 2,443 sq ft
- 🏗️ Completion Year: 2026
- 🛏️Bedrooms: 5+1
- 🛁Bathrooms: 5
- 🧱Status: Ready Move In
Developer Package
- 🎁Package: Free SPA Legal Fee, Free Loan Legal Fee
Description
-
Description:
Ambrosia 1 Setia Bayuemas: Freehold Semi-D Homes in Klang
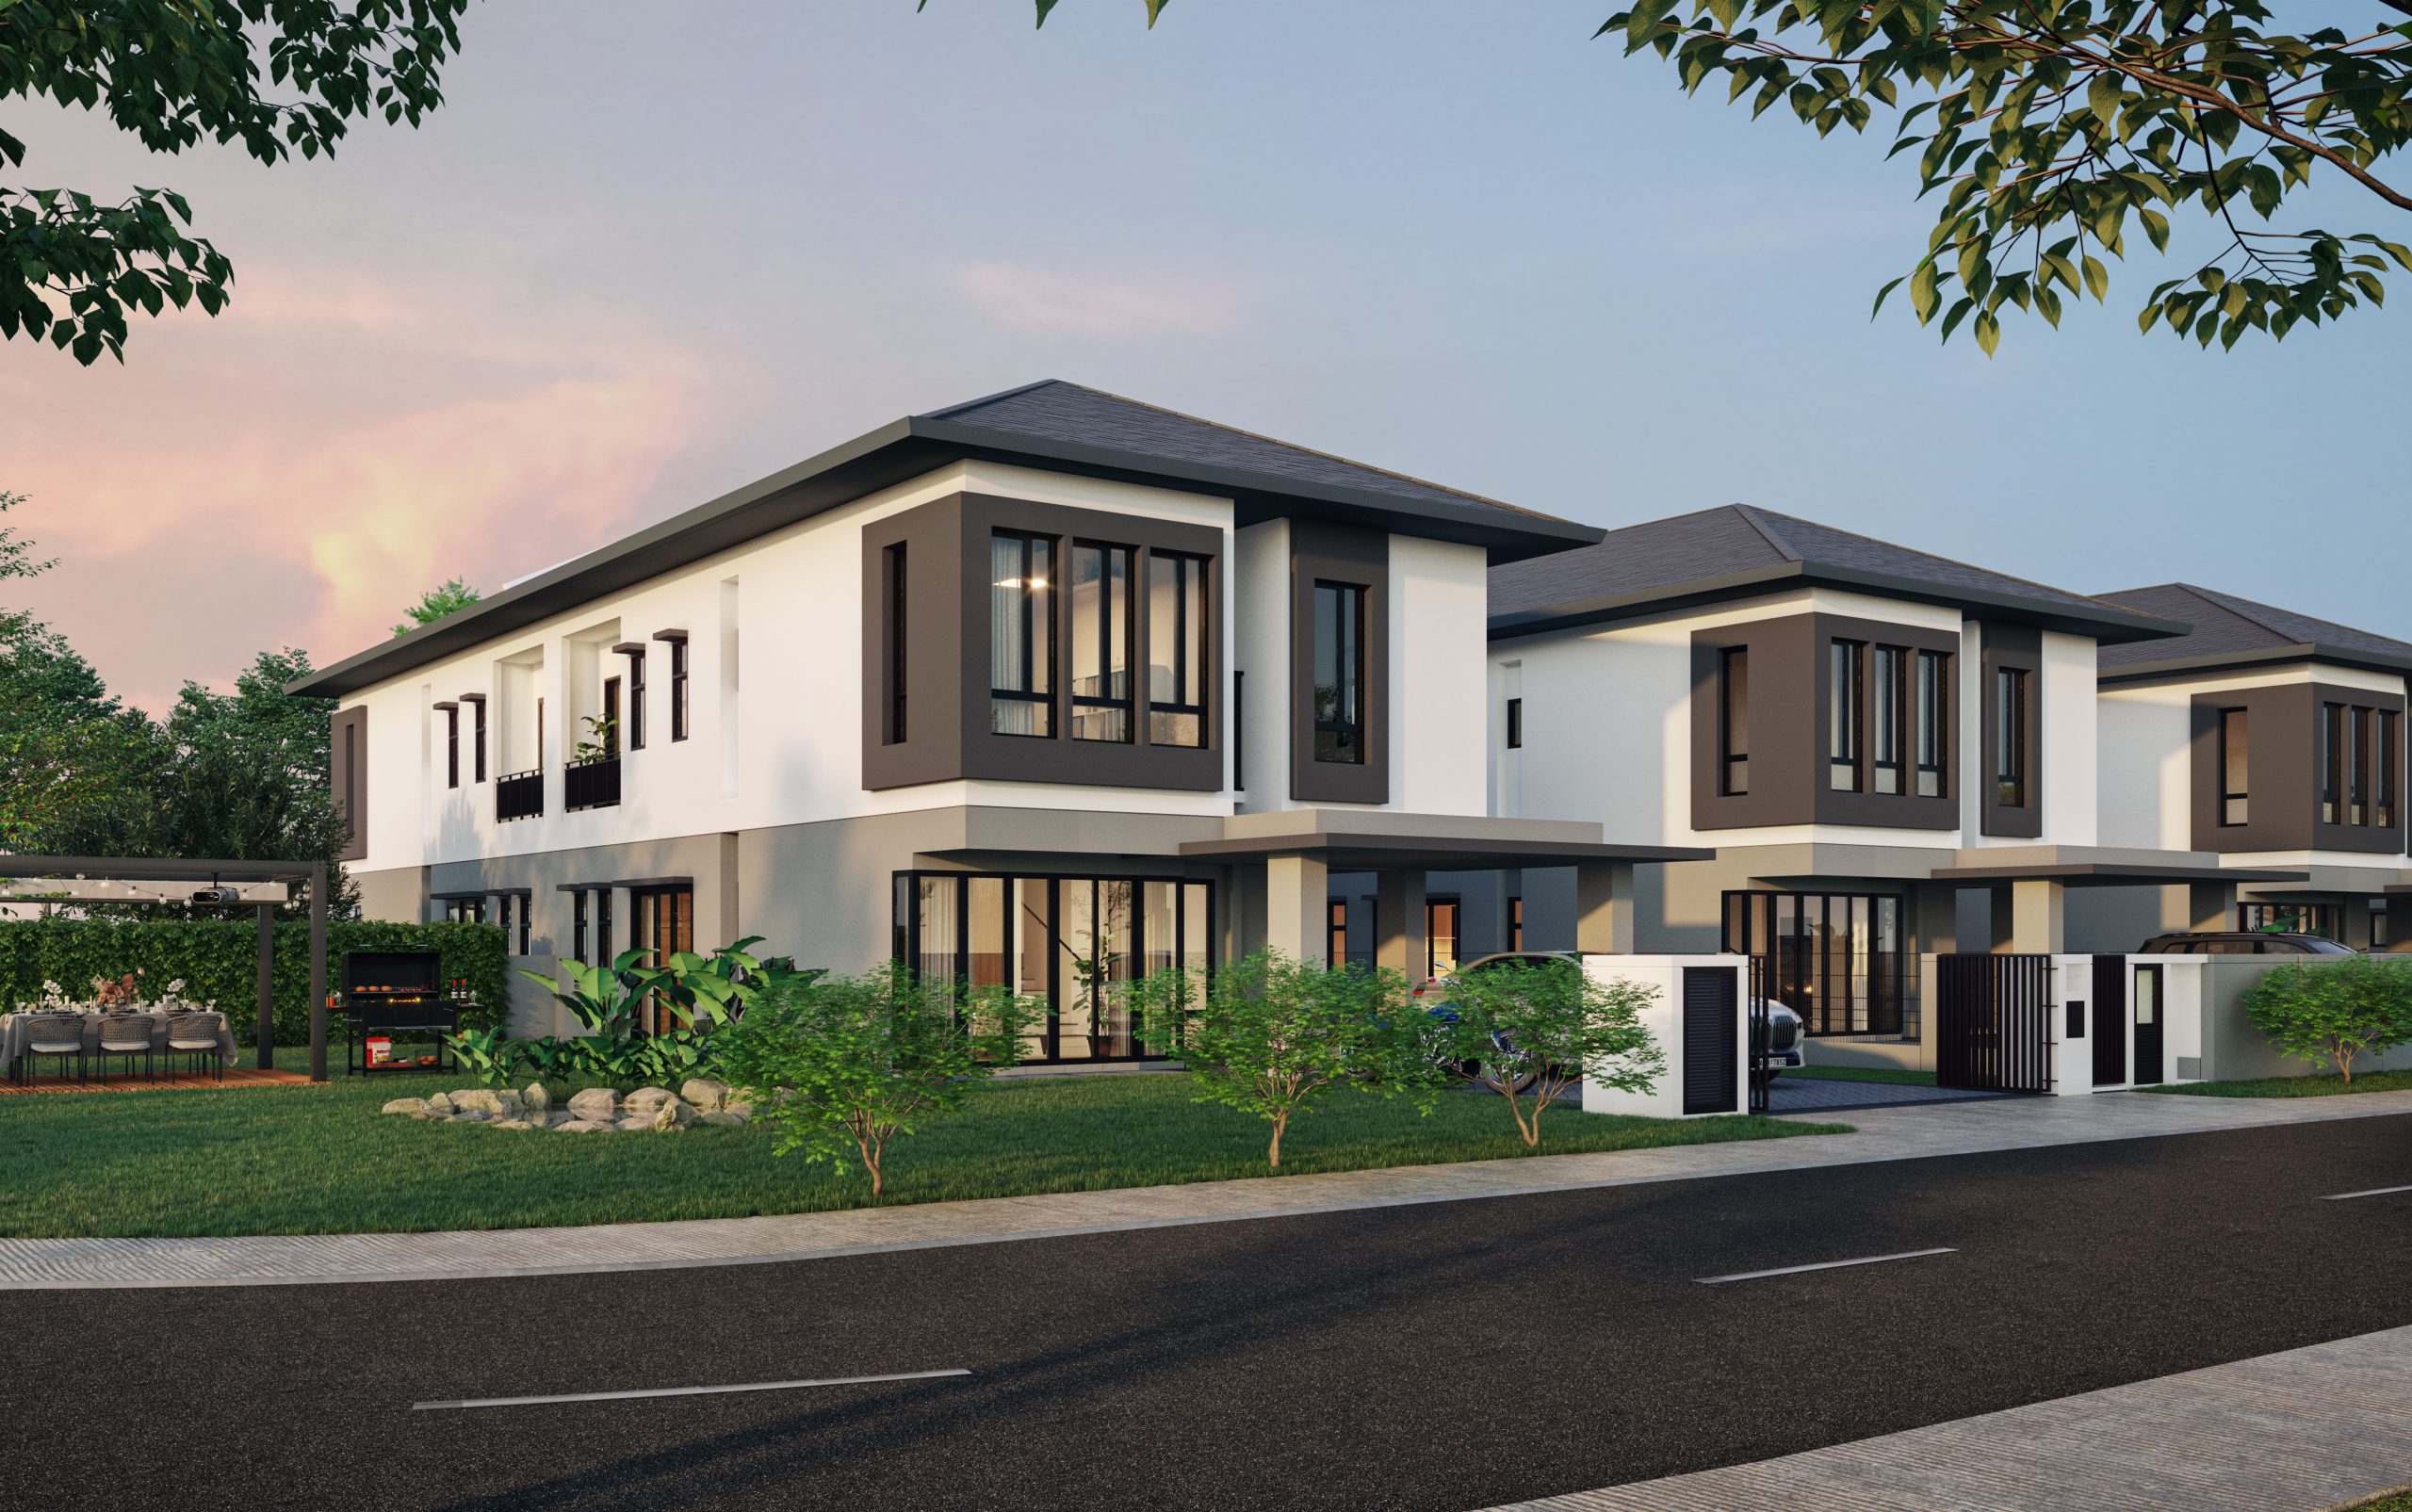
Ambrosia 1 Setia Bayuemas offers freehold double-storey semi-detached homes in Klang, Selangor. Developed by S P Setia through I&P Kota Bayuemas Sdn. Bhd., the homes feature a standard lot dimension of 50 ft × 70 ft and a built-up area of 2,443 sq ft.
With five bedrooms plus an additional room and five bathrooms, Ambrosia 1 is an option for buyers who need more rooms and outdoor space than a conventional terrace home. Contact MC Tan at MYR Property for the latest available units, confirmed prices and viewing arrangements.
Ambrosia 1 Setia Bayuemas Price
The October 2026 sales information lists SPA prices ranging from RM1,560,000 to RM1,865,000. The price of a selected home depends on its location, land area and any unit-specific arrangements.
The published starting price should be checked against current availability. Ask for a written quotation showing the SPA price, applicable rebates, net purchase price and remaining purchaser expenses.
This makes it easier to compare homes on the same basis. A lower advertised price may not include the same land area or purchase-cost arrangements as another available unit.
Ambrosia 1 Setia Bayuemas Floor Plans
The Type A and mirrored Type A layouts provide 2,443 sq ft of built-up space across two storeys. Standard lots measure 50 ft × 70 ft, equivalent to 3,500 sq ft of land. Selected lots have different land areas.
- Property type: Double-storey semi-detached house
- Tenure: Freehold
- Standard lot dimension: 50 ft × 70 ft
- Standard land area: 3,500 sq ft
- Built-up area: 2,443 sq ft
- Bedrooms: 5+1
- Bathrooms: 5
- Layouts: Type A and mirrored Type A
When reviewing the plan, consider how the additional room could fit your household’s needs. Its dimensions, position and ventilation should be checked before deciding whether it suits your intended use.
Compare the original and mirrored plans carefully. Although the overall areas are the same, the arrangement and orientation may influence your preference for a particular unit.
Space, Natural Light and Bare-Unit Delivery
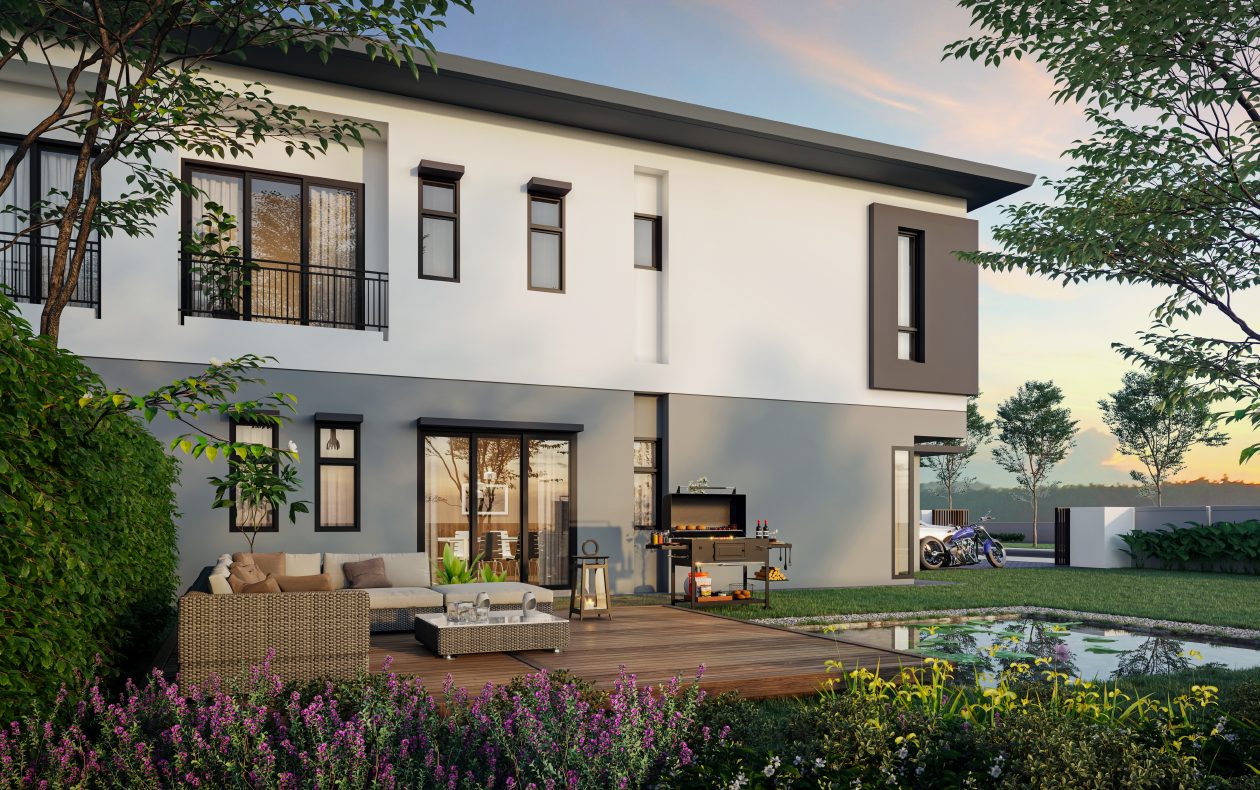
The developer highlights natural ventilation, high ceilings and a staircase area designed to admit natural light. These features form part of the home’s approach to interior space and everyday comfort.
Ambrosia 1 homes are described as bare units. Furniture, fitted cabinetry, decorative finishes and accessories shown in a show house should not be assumed to be included.
Review the official specification schedule before preparing your furnishing and renovation budget. During a viewing, distinguish between the delivered home specifications and any additional show-house installations.
Location in Setia Bayuemas, Klang
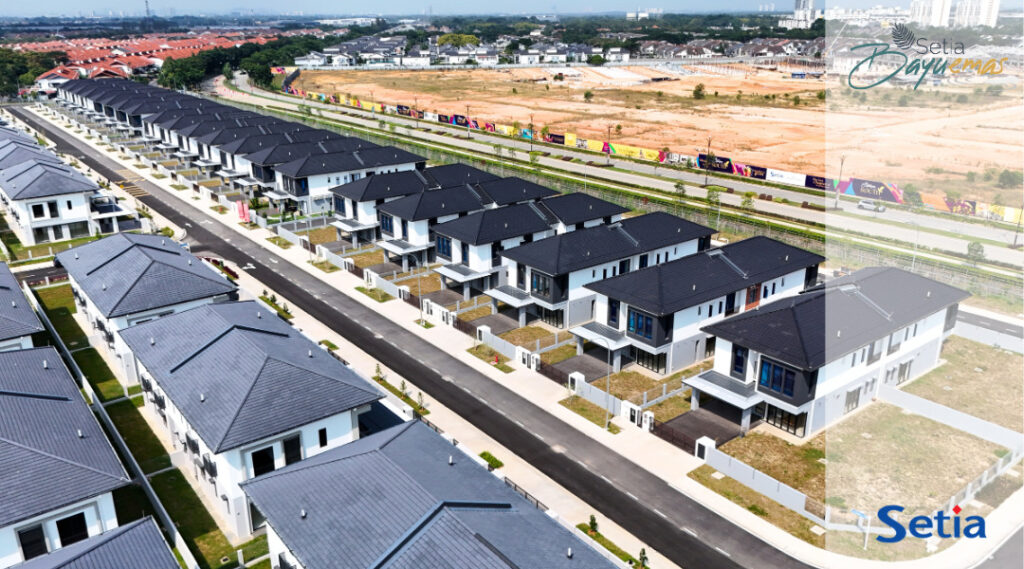
Ambrosia 1 forms part of the wider 545-acre Setia Bayuemas township. The township includes residential neighbourhoods, landscaped streets and parks.
Nearby shopping destinations listed by the developer include AEON Bukit Tinggi, GM Klang and KSL Esplanade. Main routes serving the wider area include KESAS and ELITE.
For a practical location assessment, check the route from the actual home to your workplace, schools and regular destinations. Journey times depend on traffic, the selected route and the position of the unit.
A viewing can also help you assess the surrounding streets, neighbouring homes and outdoor space. These details are especially relevant when comparing semi-detached homes for your own occupation.
Completion and Viewing Arrangements
The October 2026 sales kit records CCC for Ambrosia 1 on 31 March 2026. Confirm the completion documentation and handover arrangements for your selected unit with the developer.
A completed-home viewing gives you the opportunity to inspect the layout, natural light and actual condition. Ask which units can be viewed and whether the home shown is the available sale unit or a separate show house.
For another completed landed-home option within the township, explore Laelia 4 at Setia Bayuemas.
Ambrosia 1 Setia Bayuemas Package and Purchase Costs
The October 2026 sales package lists developer-borne SPA legal fees and MOT stamp duty, subject to the applicable unit and terms.
Loan legal fees and loan stamp duty are not listed as included. Buyers should request a separate estimate for financing-related expenses and confirm the appointed solicitor arrangements.
Ask for a complete breakdown covering the booking payment, down payment, applicable incentives and remaining fees. Loan approval, financing amount and repayment terms are determined by the selected financial institution.
Arrange an Ambrosia 1 Viewing with MC Tan
Contact MC Tan at MYR Property to request:
- The latest available homes and prices
- Unit-specific land areas
- Type A and mirrored floor plans
- A written sales-package quotation
- A viewing appointment
For published layout details, visit the official Ambrosia 1 Setia Bayuemas page.
WhatsApp MC Tan about Ambrosia 1
All prices, availability, packages, specifications and handover information are subject to developer confirmation and official sale documents. Show-house furnishings are for illustration unless expressly included.
Show all description