
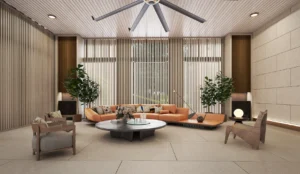
AOSIS – Mont Kiara
Jalan Kiara, Mont Kiara, 50480 Kuala Lumpur, Wilayah Persekutuan Kuala Lumpur, MalaysiaBasics
- 🏢 Property Type: Condominium / Apartment
- 👷♀️Developer: JKG Land Berhad
- 📜Tenure: Freehold
- 📐Land Size (sf): 2.44 acres
- 📐Built-up (sf): 1,648–3,856 sq ft
- 🏗️ Completion Year: Expected Q3 2029, subject to SPA
- 🛏️Bedrooms: 3–4 bedrooms, with selected study and utility rooms
- 🛁Bathrooms: 3–5 bathrooms plus selected powder rooms
- 📜Land Title: Residential Title
Developer Package
- 💵Booking Fees: RM2,000
- 🎁Package: Free SPA Legal Fee, Free Loan Legal Fee
- 🪙Maintenance Fee (RM): RM0.45
Description
-
Description:
AOSIS Mont Kiara – A Private Freehold Sanctuary
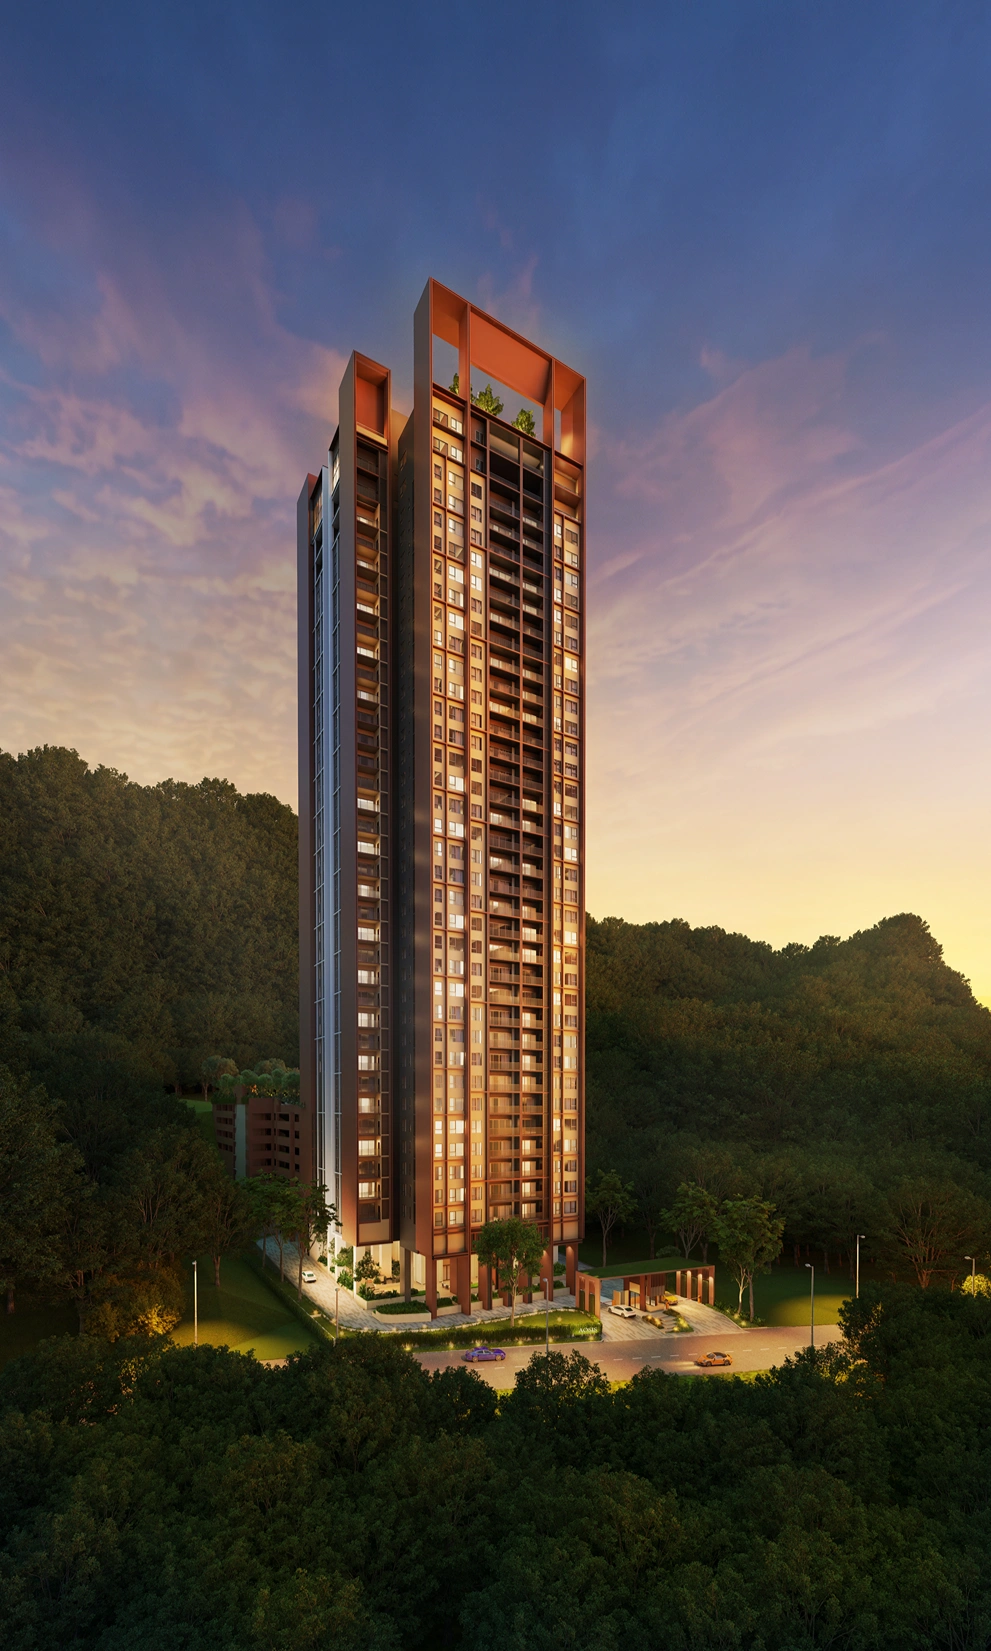
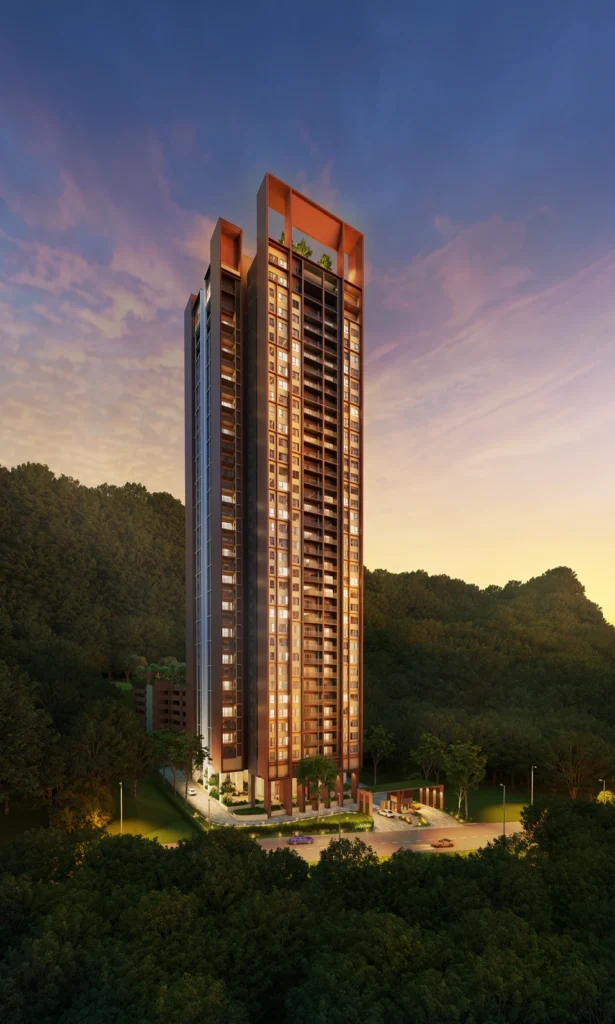
AOSIS Mont Kiara is a freehold, low-density residential development on Jalan Kiara 5, within one of Kuala Lumpur’s most established international neighbourhoods. Developed by Modern Plus Sdn Bhd, a wholly owned subsidiary of JKG Land Berhad, the project combines spacious family residences, nature-inspired landscaping and resort-style facilities in a private urban setting.
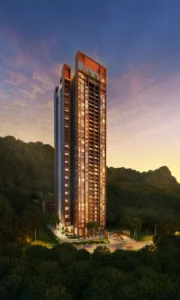
The development occupies approximately 2.44 acres of residential land and comprises only 244 residences, including eight exclusive penthouses. A single 40-level tower provides homes ranging from 1,648 to 3,856 sq ft, making the project particularly suitable for families seeking larger layouts in Mont Kiara.
7 Exceptional Benefits of AOSIS Mont Kiara
- Freehold residential ownership: The development is constructed on freehold residential land in Mont Kiara.
- Low-density environment: Only 244 residences are planned within the single tower.
- Spacious layouts: Residences start from 1,648 sq ft, while the largest penthouse measures approximately 3,856 sq ft.
- Enhanced floor privacy: Typical floors have up to eight residences, while the penthouse floors have only four.
- Established Mont Kiara address: Residents are close to international schools, shopping centres, healthcare and dining.
- Resort-inspired facilities: Family, wellness, work and leisure areas are provided across the arrival, podium and rooftop levels.
- Generous parking allocation: Each residence receives between two and four parking bays depending on its layout.
Spacious Residences for Modern Families
Type A offers approximately 1,648 sq ft with three bedrooms, three bathrooms and a powder room. It comes with two parking spaces and is the most compact residence in the development while still providing substantially more space than many newer urban condominiums.
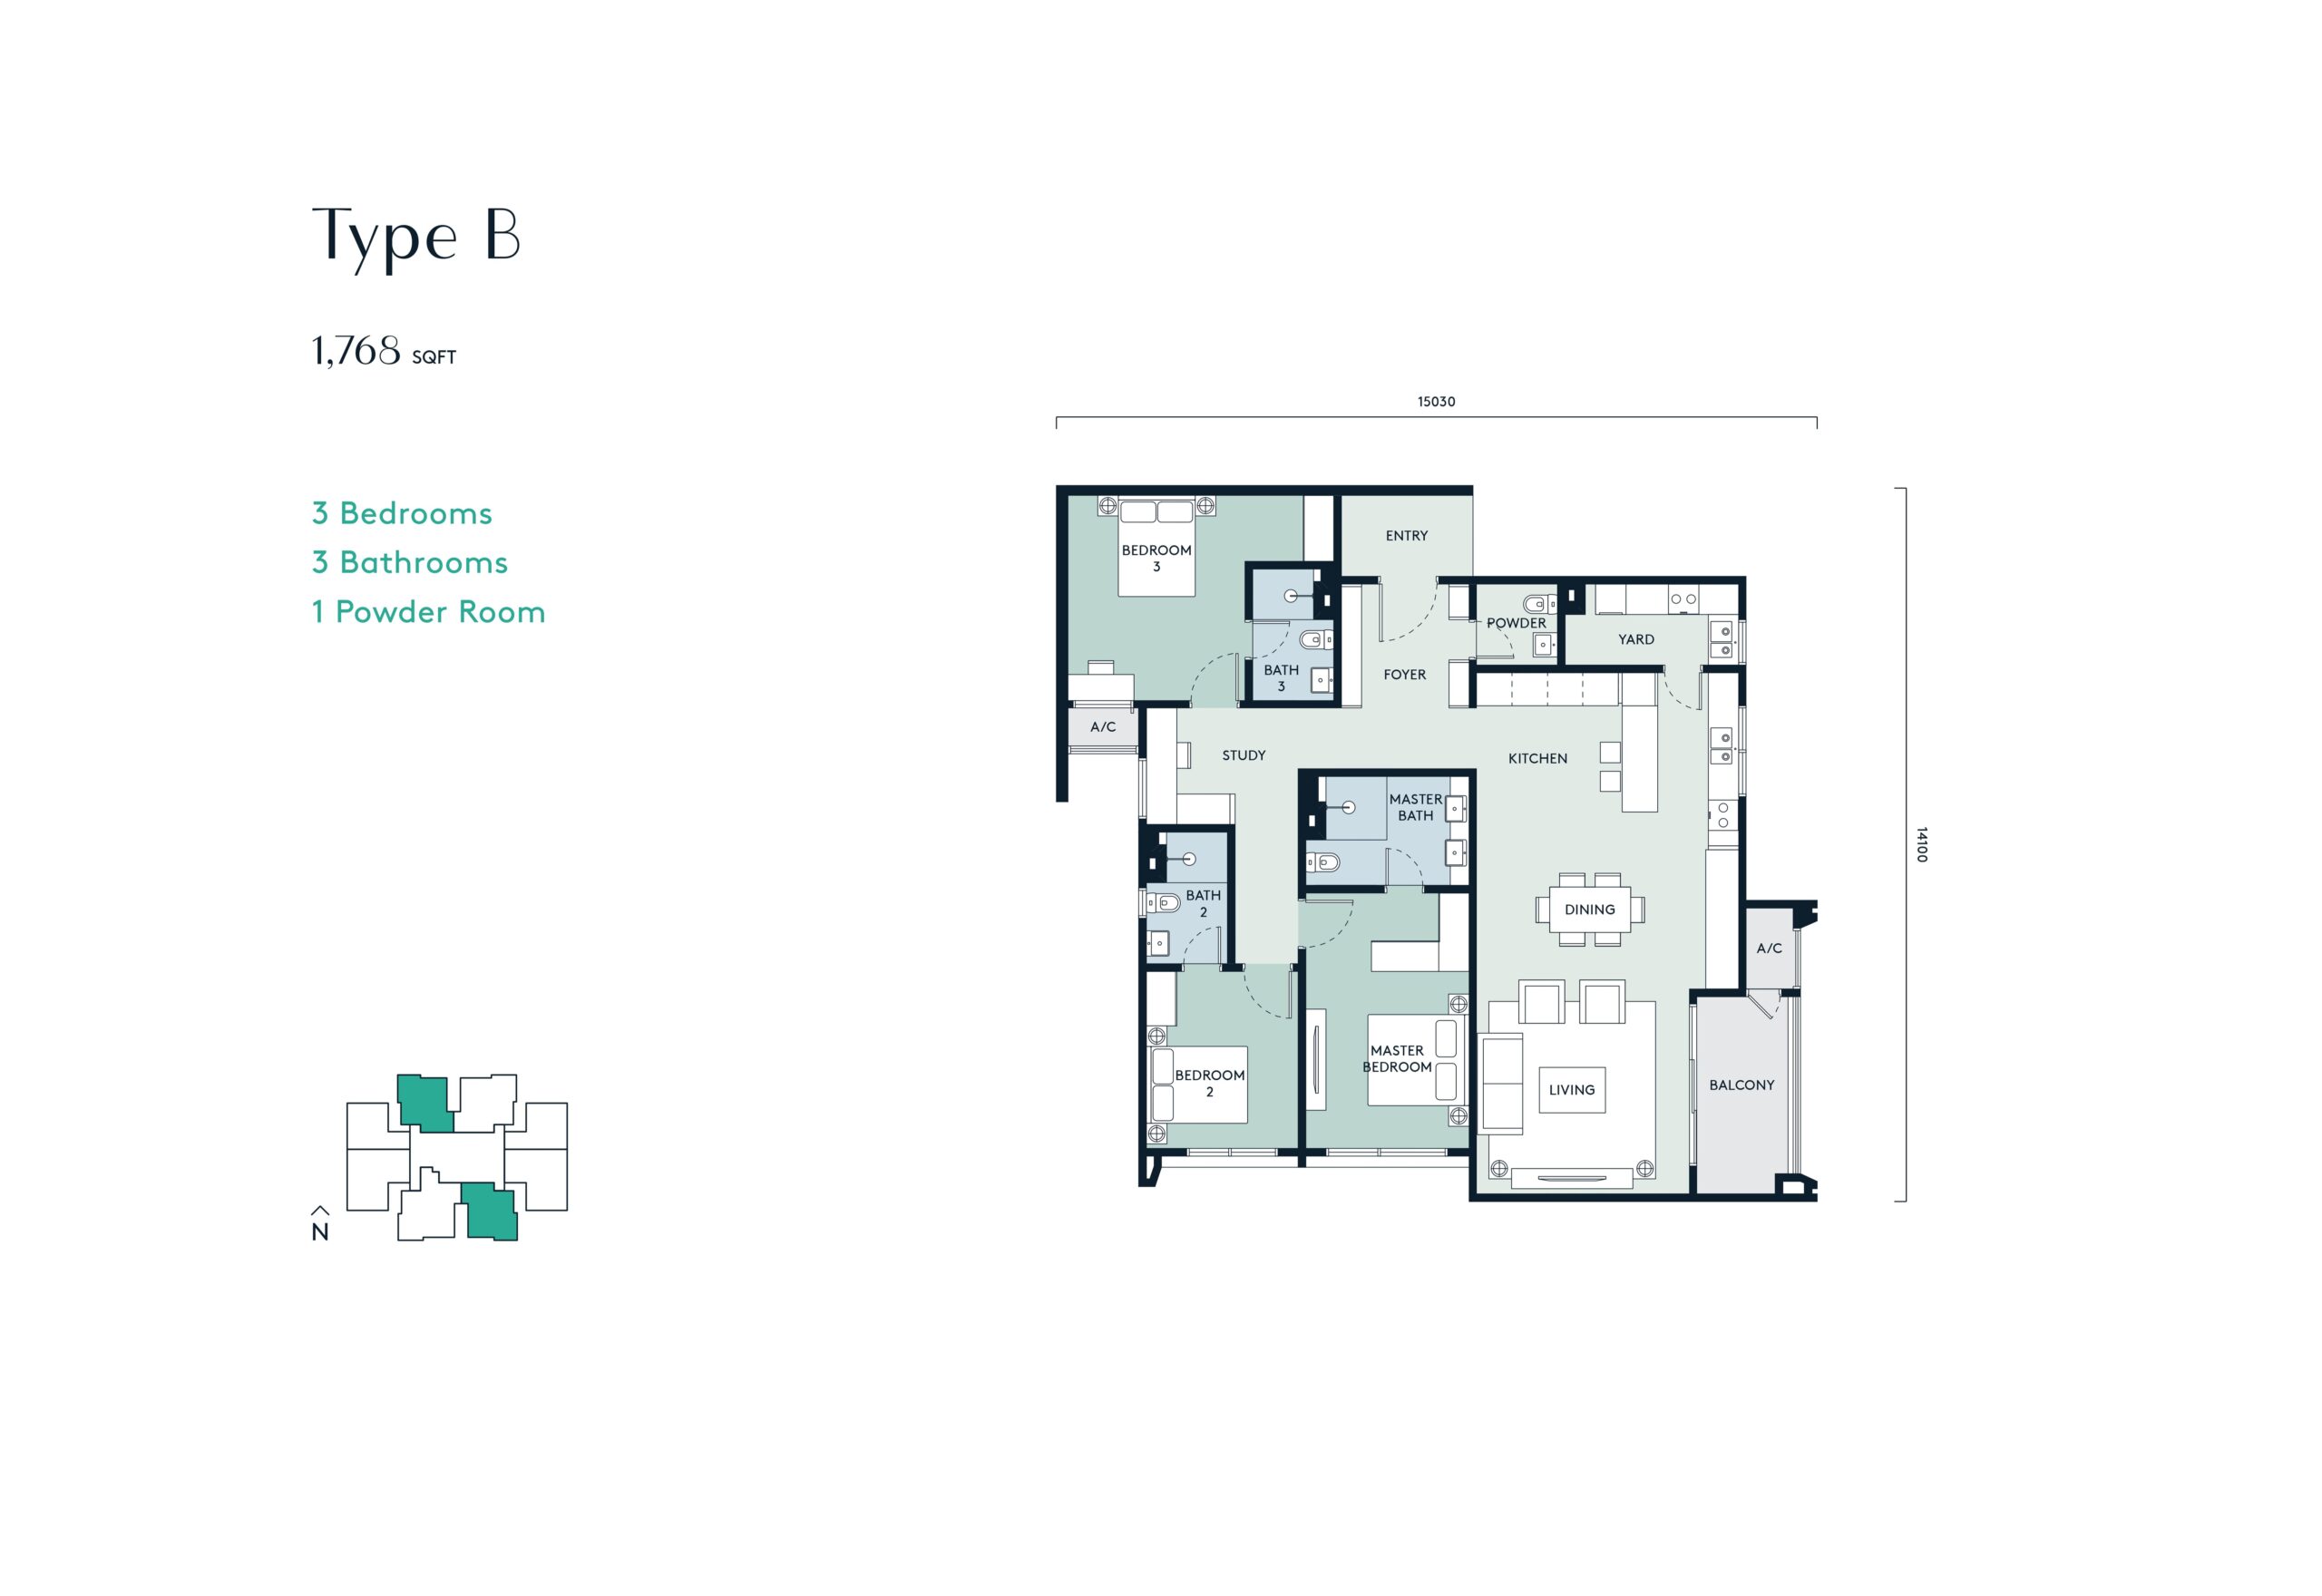
Type B measures approximately 1,768 sq ft and includes three bedrooms, a study, three bathrooms and a powder room. Selected Type B residences on higher floors receive three parking spaces, while lower-floor units receive two.
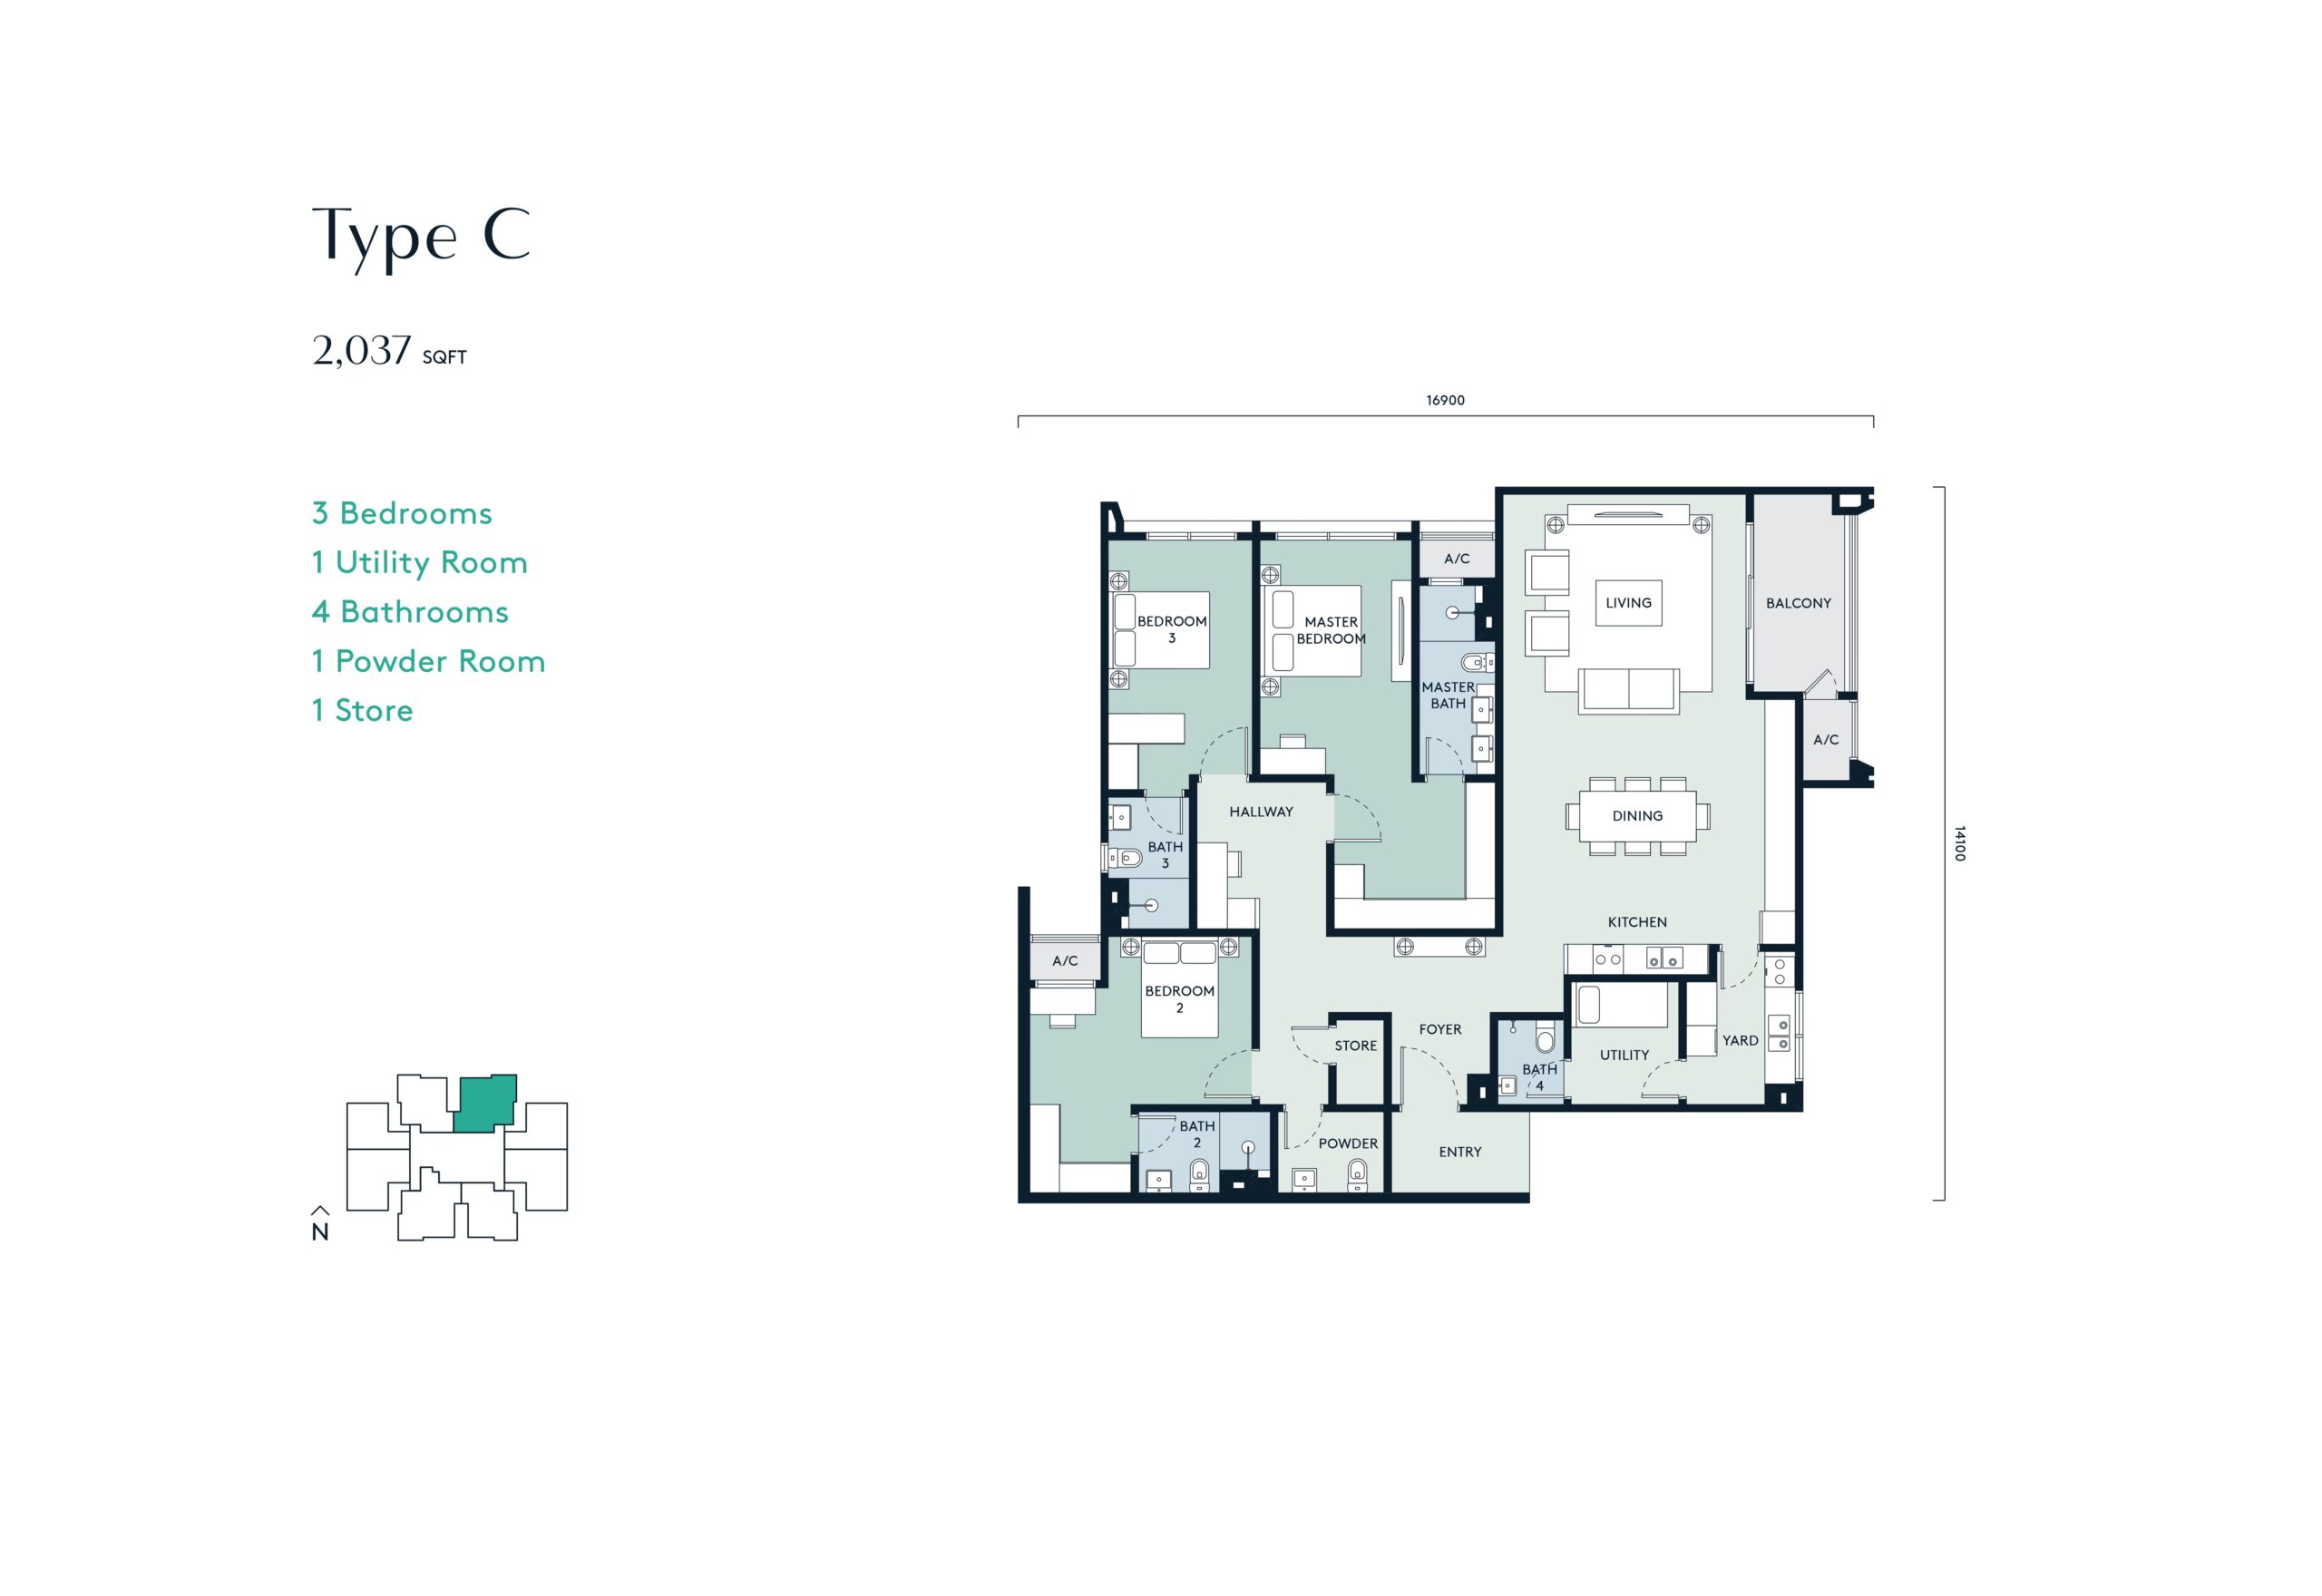
Type C provides approximately 2,037 sq ft with three bedrooms, a utility room, four bathrooms, a powder room and a storage area. Type D is the largest standard layout at approximately 2,279 sq ft, providing four bedrooms, a utility room, four bathrooms and a powder room.
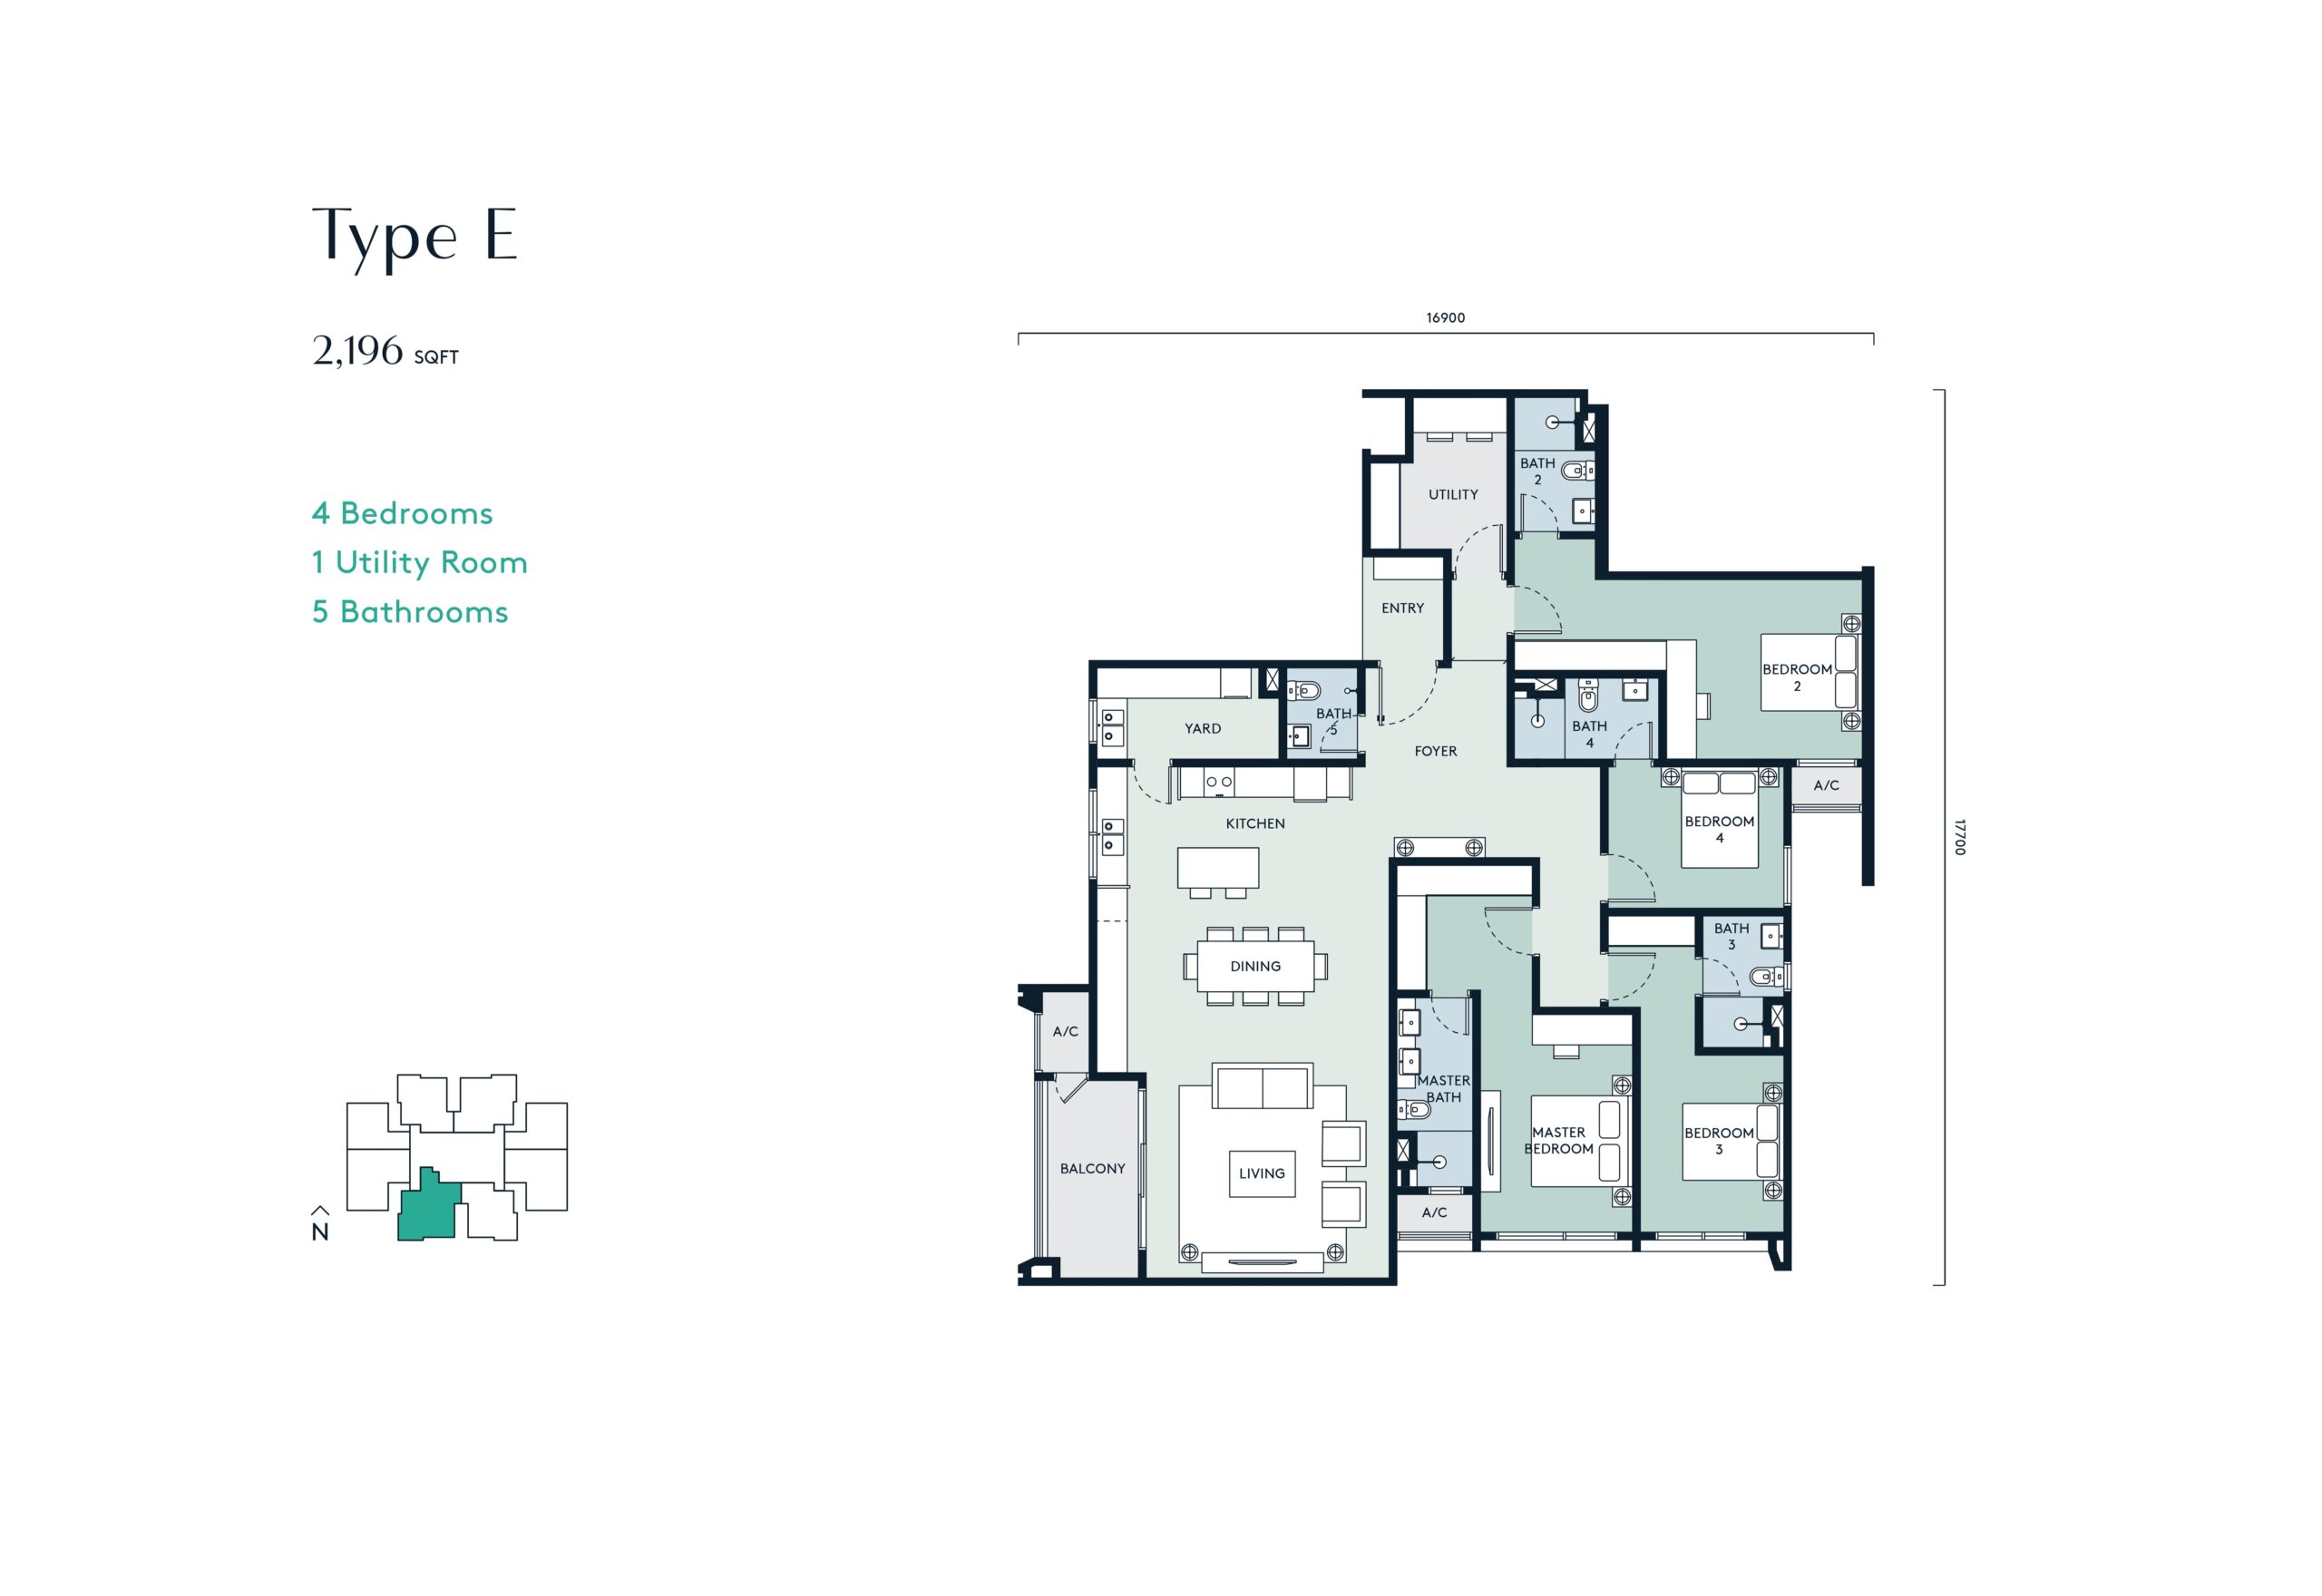
Type E measures approximately 2,196 sq ft and comes with four bedrooms, five bathrooms and a utility room. It is suited to larger households that place a higher priority on bedroom and bathroom privacy.
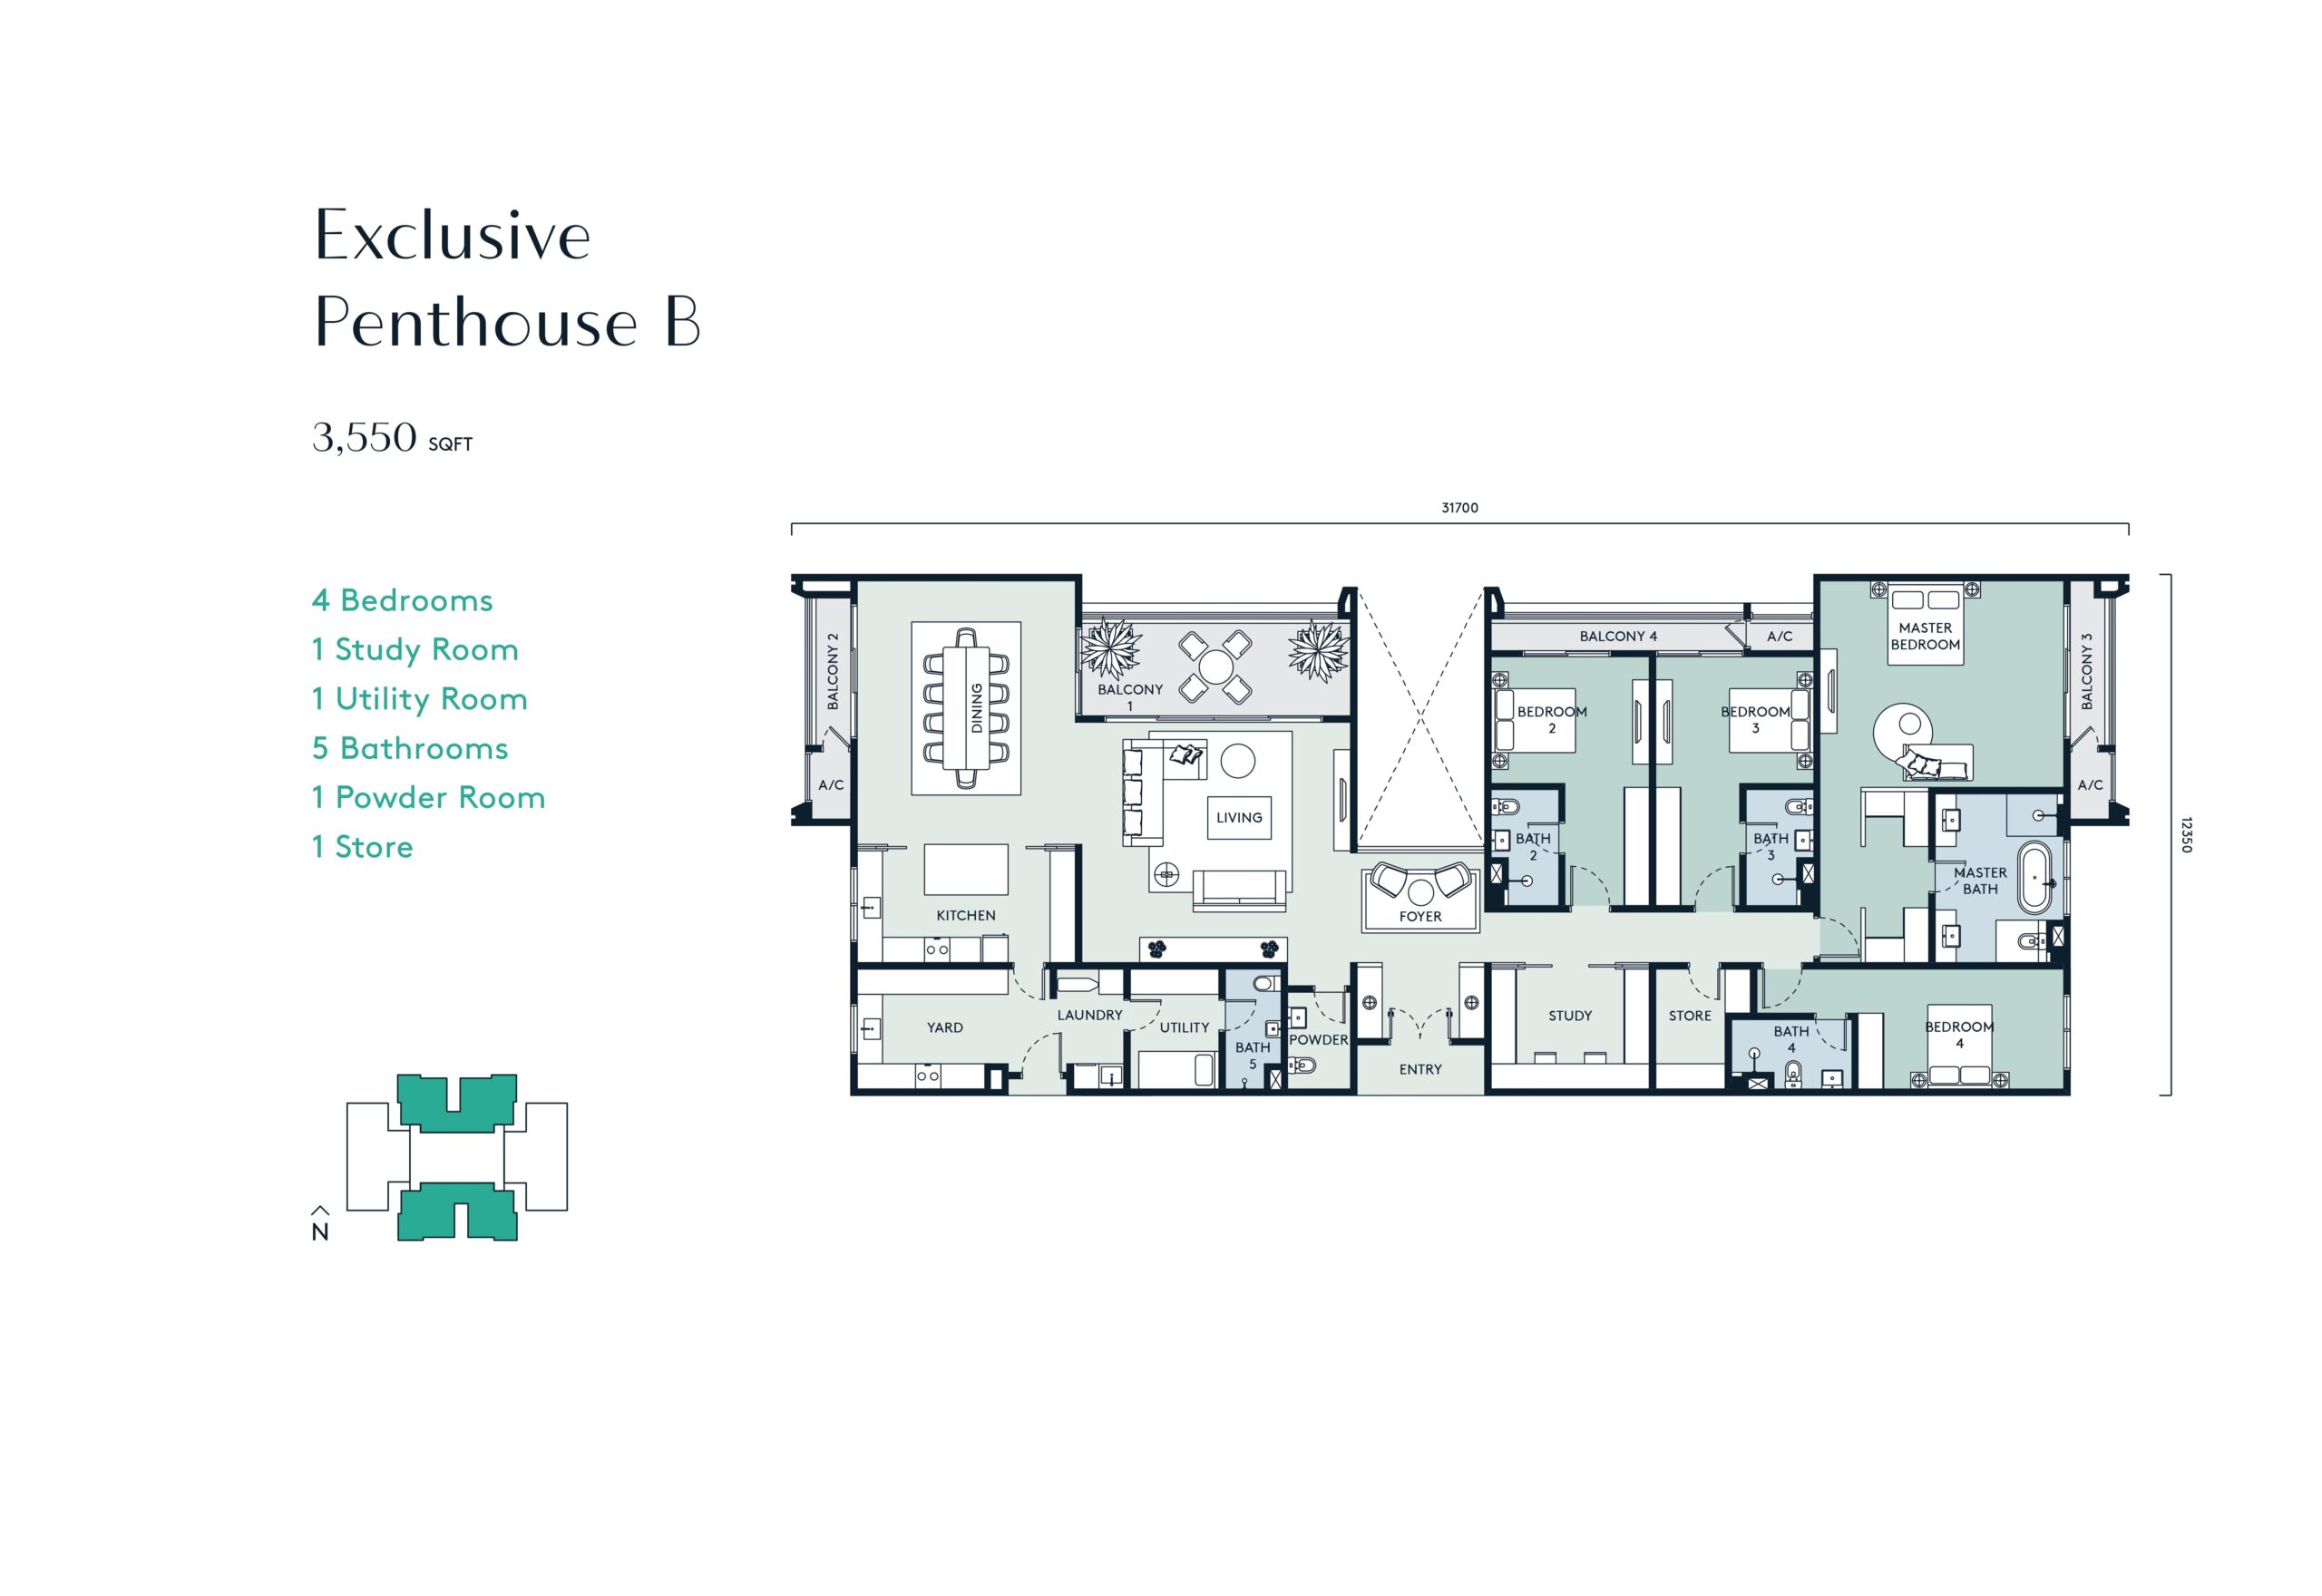
The two penthouse layouts occupy the upper residential floors. Penthouse A measures approximately 3,856 sq ft, while Penthouse B measures approximately 3,550 sq ft. Both provide four bedrooms, a study, a utility room, five bathrooms, a powder room and four parking spaces.
Nature-Inspired Podium Facilities
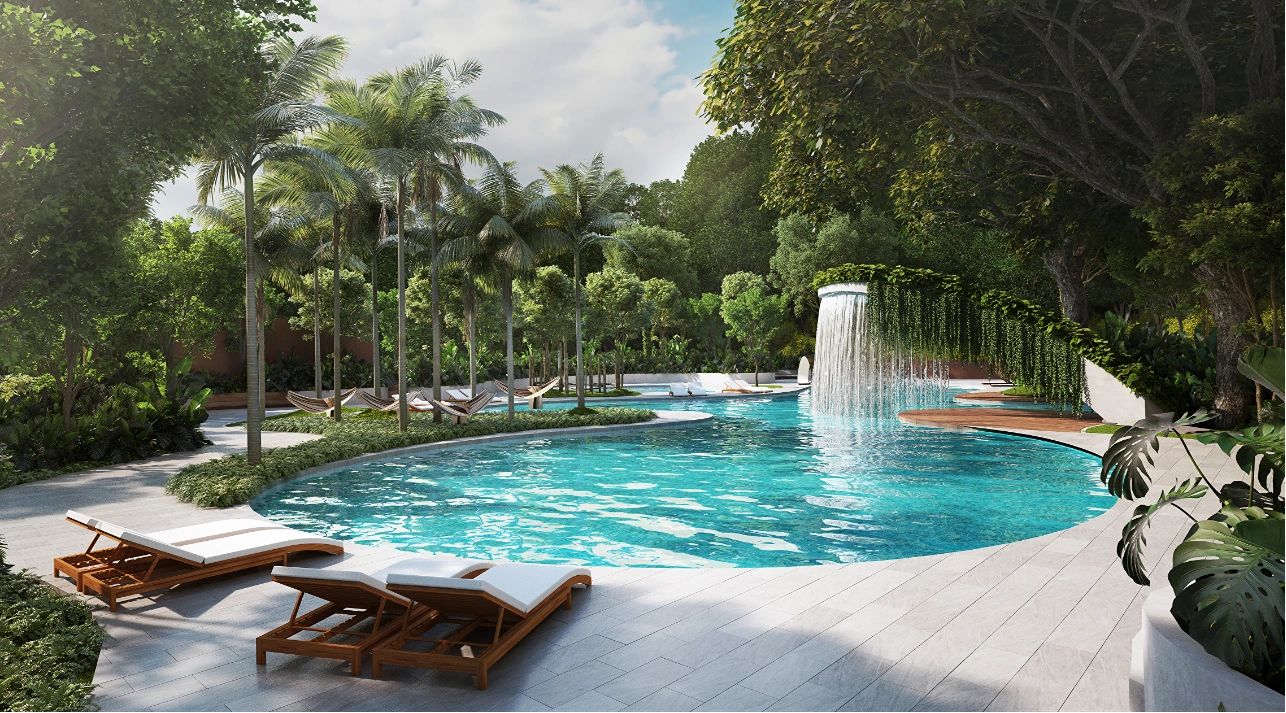
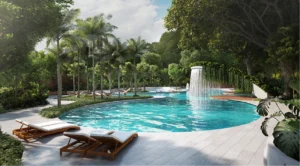
The Level 9 facilities deck forms the development’s landscaped heart. Its main spaces include The Lagoon, Cove Pool, Cove Trail, Hammock Island, Zen Grove, reading areas, sunken seating, children’s pool and Nature Kid’s Play.
A multipurpose hall and indoor children’s area support family and community activities. Landscaped trails, shaded seating and water features are arranged throughout the podium to create a calmer environment away from the surrounding city.
Rooftop Wellness and Lifestyle Spaces
Residents of AOSIS Mont Kiara also have access to rooftop facilities on Level 39. These include Luna Lounge, Sun Loft, Sky Wellness, Sky Gym, Star Field, Sky BBQ and Sky Lounge.
The rooftop combines fitness, relaxation, dining and work areas with elevated views. It also includes a designated glamping lawn where residents may bring their own tents, subject to the management’s booking rules.
Security, Parking and Resident Convenience
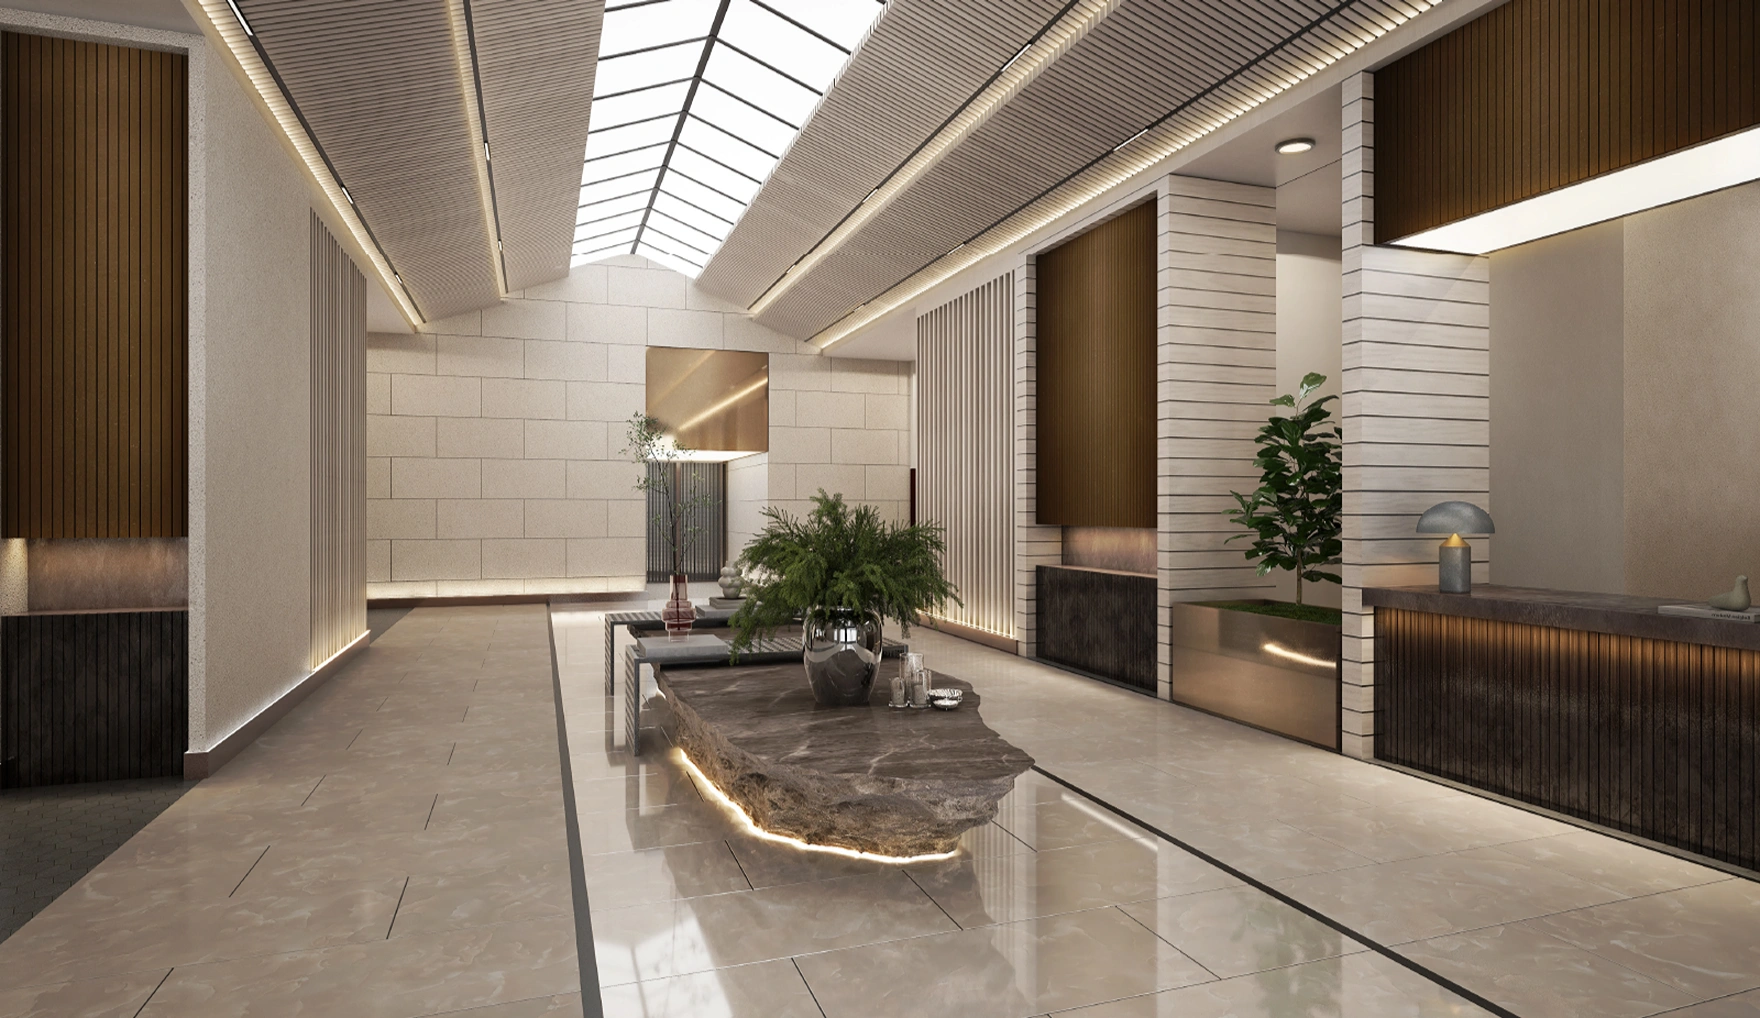
The development provides three passenger lifts and one service lift. A three-tier security arrangement covers the main entrance, lift lobby and lift access. Supporting systems include access cards, vehicle barriers, CCTV and guard patrol facilities.
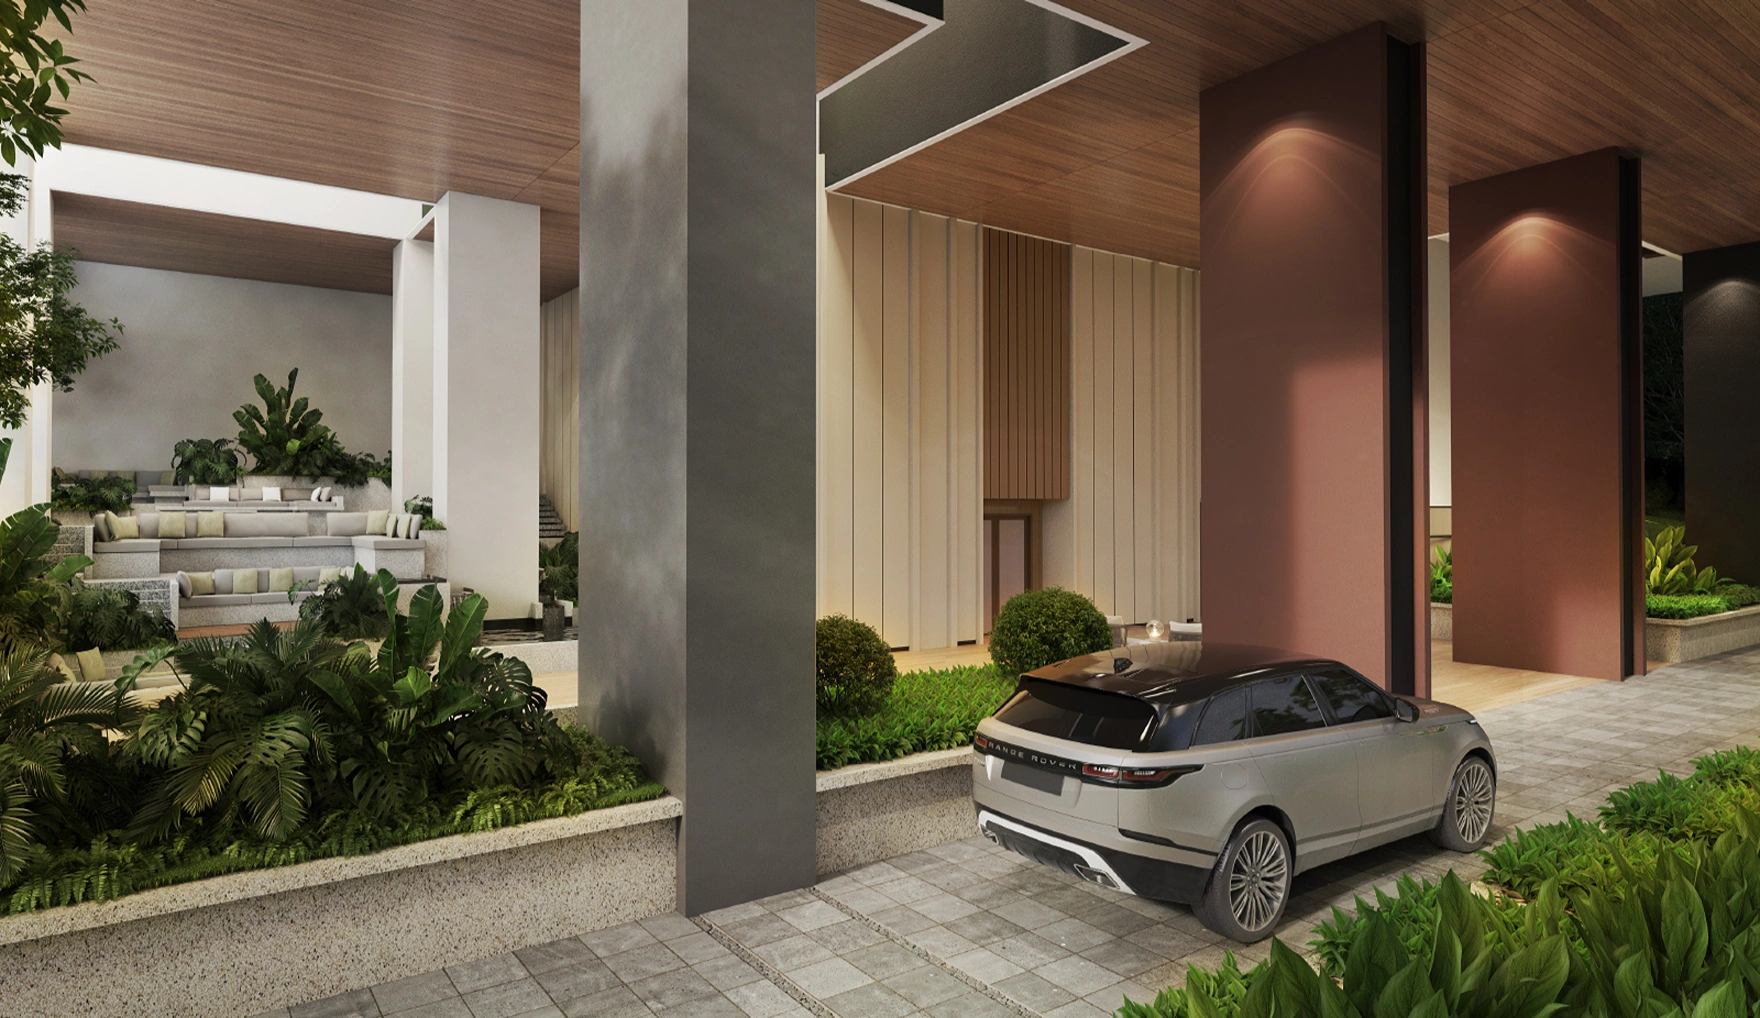
A total of 652 resident parking bays, 24 visitor bays, 10 accessible bays and three EV charging bays are indicated in the project information. Selected residences also receive private storage bays. A car wash area, parcel space, mail room, waiting lounge and surau provide additional convenience.
Partly Furnished Specifications
Residences come with wall-mounted split air-conditioning units for the living, dining and bedroom areas. Storage water heaters and shower screens are provided in designated bathrooms. Bedrooms receive laminated timber flooring, while the living, dining, kitchen, balcony, utility and bathroom areas use selected tiles.
Selected west-facing windows use Low-E glazing to reduce solar heat transmission. Kitchen cabinets, loose furniture, decorative items and show-unit interior features are excluded unless specifically stated in the final SPA or written package.
Living on Jalan Kiara 5
AOSIS Mont Kiara is located behind Garden International School and close to the established conveniences of Mont Kiara. VERVE Shops, Plaza Mont Kiara, 1 Mont Kiara, Sunway 163 Mall and Arcoris Mont Kiara are within the surrounding neighbourhood.
Nearby education options include Garden International School, Mont’Kiara International School, Charterhouse International School and the French School of Kuala Lumpur. Healthcare services include Global Doctors Specialist Centre, while other major hospitals are accessible from the wider Mont Kiara area.
The development is connected to SPRINT Highway, NKVE, DUKE, Penchala Link and Kerinchi Link. Any future MRT connection should be described as proposed until it is officially completed and operating.
Pricing and Current Availability
The published SPA price range starts from RM1,707,200 and extends to approximately RM4,294,100, depending on the layout, floor, orientation, parking allocation and penthouse selection. The developer’s current package may provide selected purchase-price adjustments, legal expenses and additional benefits, subject to eligibility and the final written terms.
Browse more homes through MYR Property, or visit the official AOSIS Mont Kiara website for the developer’s project presentation.
Contact us for the latest unit availability, floor plans, current package price and sales gallery appointment. All prices, completion dates, specifications, views, fittings and availability remain subject to the developer’s final confirmation and the Sale and Purchase Agreement.
Show all description