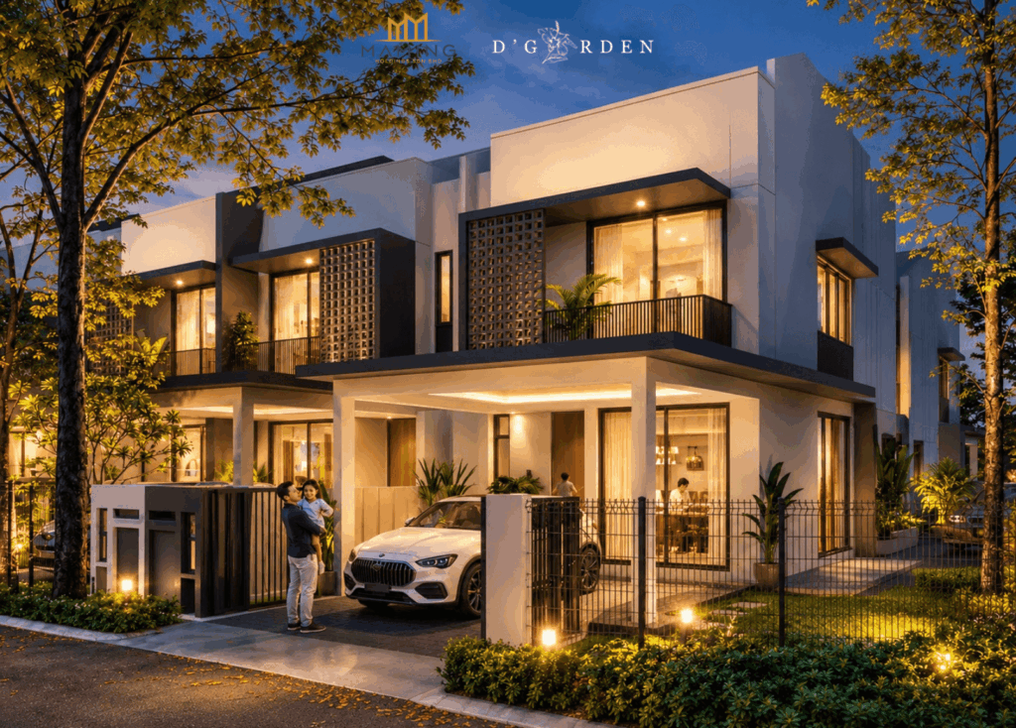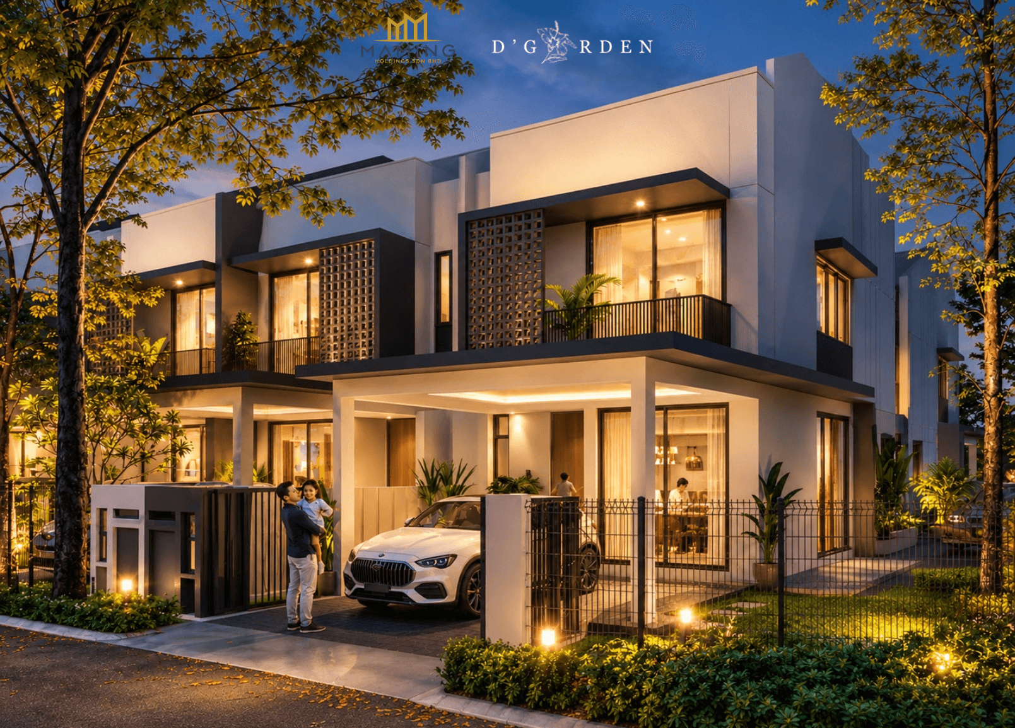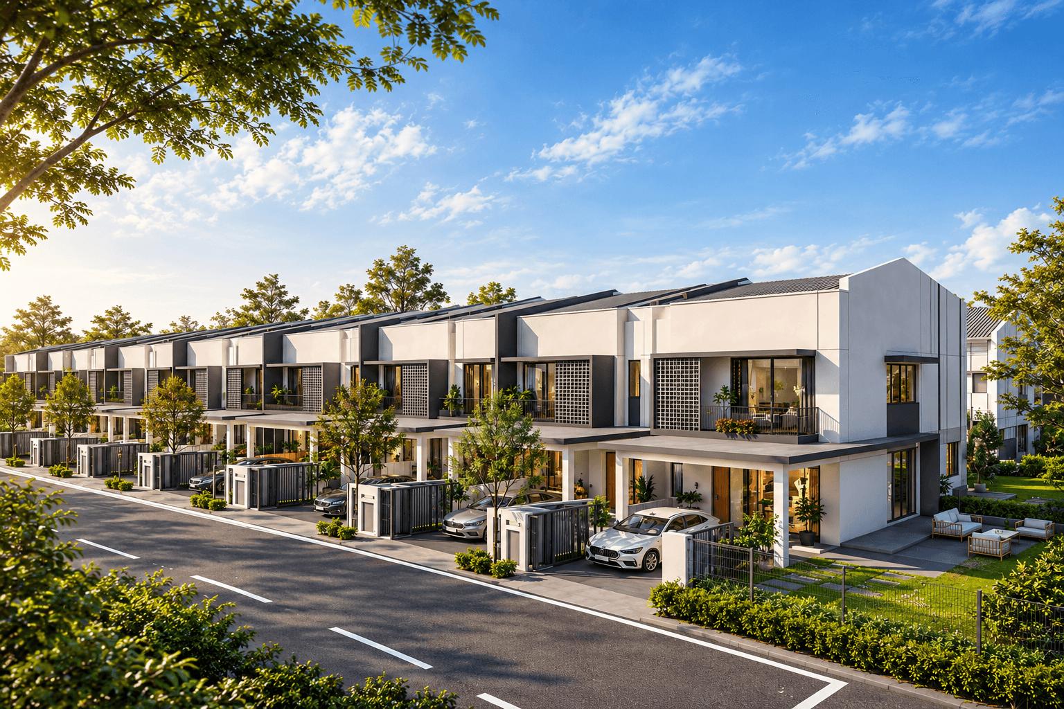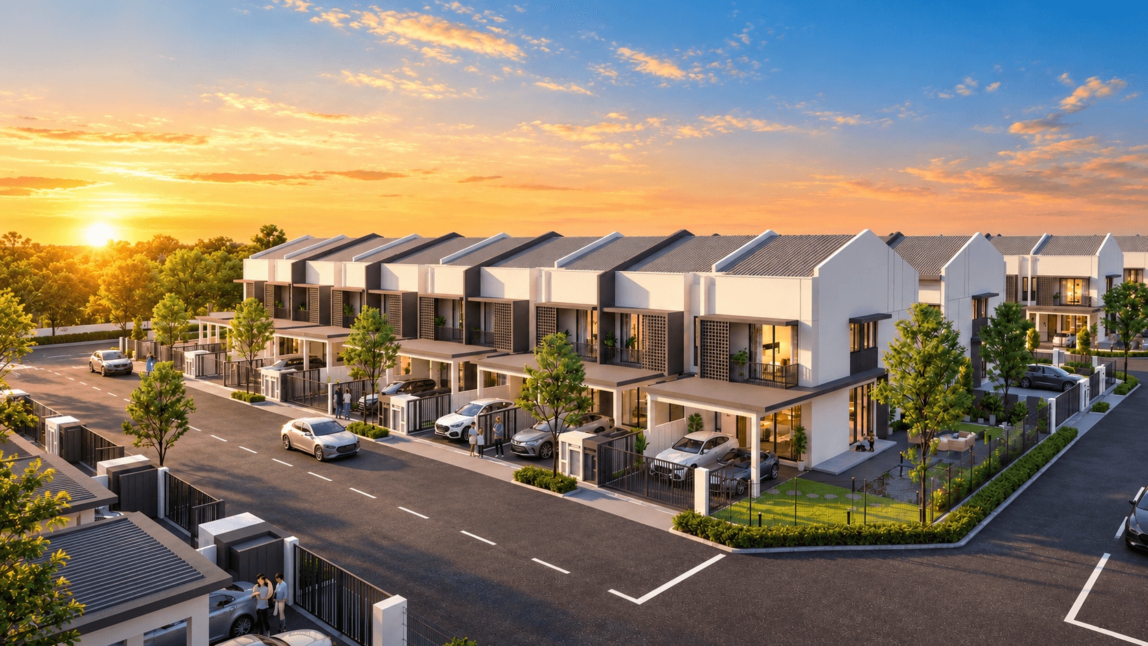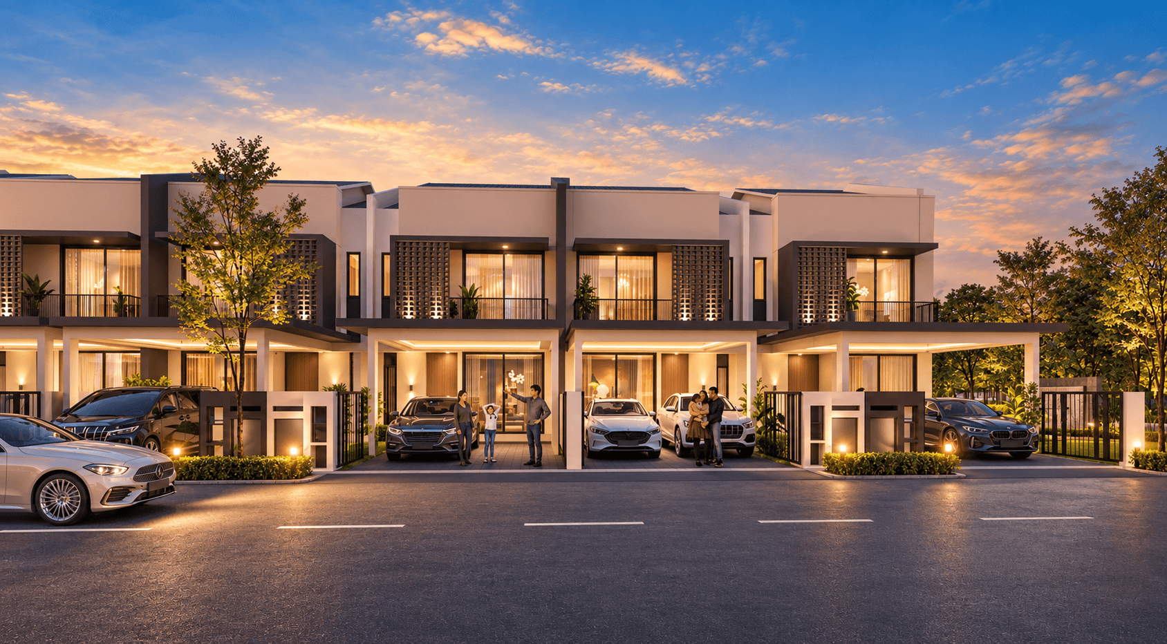


D Garden @ Shah Alam — Freehold Double-Storey Terrace Homes
Persiaran Nagasari, Kampung Sungai Kandis, 40470 Shah Alam, Selangor, MalaysiaBasics
- 🏢 Property Type: Terrace House
- 👷♀️Developer: MaMing Holdings Sdn Bhd
- 📜Tenure: Freehold
- 📐Land Size (sf): 20x75
- 📐Built-up (sf): 1,982 sq ft - 2,008 sq ft
- 🏗️ Completion Year: 2027
- 🛏️Bedrooms: 3+1 or 4
- 🛁Bathrooms: 3–4
- 🧱Status: Under Construction
Developer Package
- 💵Booking Fees: RM1,000
- 🎁Package: Free SPA Legal Fee, Free Loan Legal Fee, Free MOT, Free Loan Stamp Duty
Description
-
Description:
D Garden Shah Alam offers freehold double-storey terrace homes with individual residential titles on the Shah Alam–Klang fringe in Selangor. Indicative prices start from RM698,800, subject to current unit availability and the developer’s written sales terms. The main collection comprises 50 homes, with intermediate, end-lot and corner configurations for buyers to compare.
D Garden Shah Alam Project Overview
The project is developed by Setia Gardens Development Sdn. Bhd., a member of MaMing Group. Located at Persiaran Nagasari, it combines private landed-home accommodation with access to the surrounding Shah Alam and Klang neighbourhoods.
The double-storey collection provides three-plus-one or four-bedroom arrangements with three or four bathrooms, depending on the type. Published total built-up areas range from approximately 1,982 to 2,136 sq ft. These figures include the car porch area and should not be interpreted as enclosed interior floor area alone.
Double-Storey Home Types
- Type A: Three-plus-one bedrooms and four bathrooms, with a stated total built-up area of 2,107 sq ft and land area of 2,885 sq ft.
- Type B: Three-plus-one bedrooms and four bathrooms, with 1,982 sq ft total built-up and approximately 1,464 sq ft land area.
- Type C: Three-plus-one bedrooms and four bathrooms, with 1,982 sq ft total built-up and approximately 1,851 sq ft land area.
- Types A1 and A2: Four bedrooms and three bathrooms, with 2,136 sq ft total built-up and larger land areas of approximately 2,928 to 3,078 sq ft.
- Types B1 and B2: Four bedrooms and three bathrooms, with 2,008 sq ft total built-up on approximately 1,464 sq ft plots.
- Types D1 and D2: Four bedrooms and three bathrooms, with 2,008 sq ft total built-up on approximately 1,367 sq ft plots.
- Types E1 and E2: Four bedrooms and three bathrooms, with 2,008 sq ft total built-up and land areas of approximately 2,347 to 2,390 sq ft.
Request the plan for the exact available unit before shortlisting. Side space, rear space, frontage and room arrangements vary between configurations. The separate single-storey component shown on the overall site plan is not included in this double-storey home overview.
Family Spaces and Outdoor Areas
D Garden Shah Alam provides several ways to arrange family accommodation. Selected plans include a family area, storage, study space or balcony. Compare the actual room labels and dimensions to decide how the home would accommodate children, visiting relatives or working from home.
The homes include individual car porches, with covered parking described in the project FAQ. Capacity varies with the lot and vehicle dimensions. Private yard or backyard areas provide additional outdoor space, while larger lots offer different opportunities for landscaping and household activities.
Finishes and Practical Specifications
The specification schedule identifies reinforced concrete construction, brick walls, aluminium-framed glass windows and tiled finishes in the principal living areas. Living and dining areas, bedrooms, kitchens and bathrooms are listed with tiled flooring, while the car porch is specified with an imprinted concrete finish.
The main home specifications include electrical outlets, lighting and fan points, air-conditioning points, water-heater points and an auto-gate point. Wiring provisions should not be confused with installed equipment. The FAQ states that instant water-heater units and shower screens are not included.
Homes are described as bare units with standard fittings. Request the final inclusion schedule for the chosen unit, including confirmation of the fans mentioned in the FAQ. Any proposed kitchen extension or external alteration must be checked against the applicable approval requirements.
Access Arrangements and Ownership Costs
The FAQ describes a solar-powered barrier system to be installed after the Certificate of Completion and Compliance, with developer management of the barrier for two years after CCC. Two access cards are stated for each home.
The same document explains that residents would need to arrange guards after occupation. Buyers should therefore distinguish the planned barrier installation from an ongoing staffed security service. Although the FAQ states no maintenance charge, clarify future security contributions and operating arrangements before purchasing.
Location and Surrounding Amenities
The developer identifies access through KESAS, NKVE, Federal Highway and the West Coast Expressway. The location serves households travelling within the Shah Alam–Klang corridor. Test your usual commuting route at the relevant time of day when comparing the project with other homes.
The Buyer Brief identifies SMJK Chung Hwa, Mr.DIY Plus, grocery destinations, Sentosa Specialist Hospital and AEON Mall Bukit Raja among the surrounding amenities. Confirm the route and practical journey from the selected unit rather than treating an advertised distance as a fixed travel time.
Booking, Completion and Enquiries
The October 2026 package lists booking payments of RM1,000 for Bumiputera buyers and RM3,000 for Non-Bumiputera buyers, described as refundable. Obtain the booking form and written refund procedure before paying. Request a quotation that clearly separates the selling price, applicable discount and developer-borne expenses.
Completion references differ across the supplied documents, with dates appearing in 2027 and early 2028. Ask for the latest written completion information and check the contractual delivery terms before committing to a moving schedule.
Contact MYR Property for D Garden Shah Alam availability, detailed floor plans and viewing arrangements. Browse our
new property listings in Malaysia
or visit the
developer’s D Garden project page
for further project information.
Show all description